

A new, more predictable way to build, a complete, factory-built panelized building envelope for developer teams who can’t afford schedule slippage, coordination gaps, or enclosure risk. Engineered for cold-climate performance and repeatable execution.
40%
FASTER SCHEDULE
100yr
DESIGN LIFE
R-40-60
EFFECTIVE
MLI Select
SUPPORTS 50 POINTS


01 Why Choose Quantum
01 Why Choose Quantum
FASTER, WITH LESS RISK, NOT MORE.
FASTER, WITH LESS RISK, NOT MORE.
Scalable, panelized building systems that deliver sustainable, repeatable results, helping developers complete projects faster, with greater cost certainty, consistent quality, and less construction risk than traditional methods.
Built indoors for precision and repeatability, our panels reduce rework, tighten the building envelope, and make the path from concept to occupancy simpler and more predictable.
The result: a dependable, high-performance approach that strengthens budgets, schedules, and long-term building value.
02 CMHC MLI Select financing
02 CMHC MLI Select financing
TURN YOUR ENVELOPE INTO A POWERFUL FINANCIAL ADVANTAGE.
TURN YOUR ENVELOPE INTO A POWERFUL FINANCIAL ADVANTAGE.
An envelope built from certified Passive House panels isn’t just about performance, it supports better financing through CMHC MLI Select.
Speed = Money
What a faster schedule saves
Illustrative, on construction financing:
Every week saved on a $60M build @ 7% ≈ $8,000
~40% compression on a 12-mo build (~21 wks) ≈ $170,000
Plus earlier revenue & lower risk exposure ✓
Illustrative figures, confirmed against project-specific loan size & rate.
↑LTV
Better loan-to-value
PHI Classic auto-qualifies for MLI Select Level 3, 50 energy points, no extra modelling.
40 yr
Longer amortization
Part of the path to CMHC's longer amortization: we supply the energy points, you maximize the tier.
−30%
Lower insurance premiums
Higher CMHC tiers, which our 50 points help reach, can reduce mortgage-insurance premiums.
The assembly
Look inside the panel
Every Quantum panel arrives as one piece, with these layers already assembled in the factory. Pick a system, then pick a layer.
Choose a system
THX — Thermal eXtreme
LCX — Low Carbon Exterior
NCX — Non-Combustible Exterior
Maximum thermal performance, for new construction.
THX carries a 3.5″ service cavity on the warm side of the air barrier, so wiring and plumbing never puncture it. That's what takes the wall to R-61.1 — and why selected configurations are PHI certified for cold climates.
Best for New homes · Multi-family · Commercial · Passive House & Net Zero
Upgrade the envelope without rebuilding the building.
LCX wraps an existing wall in the same double-stud assembly as THX, without the service cavity. Airtightness, continuous insulation and an integrated rainscreen arrive as one panel, over most existing cladding and structure — up to R-57.3.
Best for Deep-energy retrofits · Residential · Institutional · Commercial
Non-combustible retrofit, for fire-sensitive façades.
Steel studs with mineral wool and fibreglass make the whole assembly non-combustible. You still get the same airtight membrane and integrated rainscreen — on buildings where the fire rating decides the detail.
Best for Multi-family · Institutional · Commercial · Fire-sensitive façades
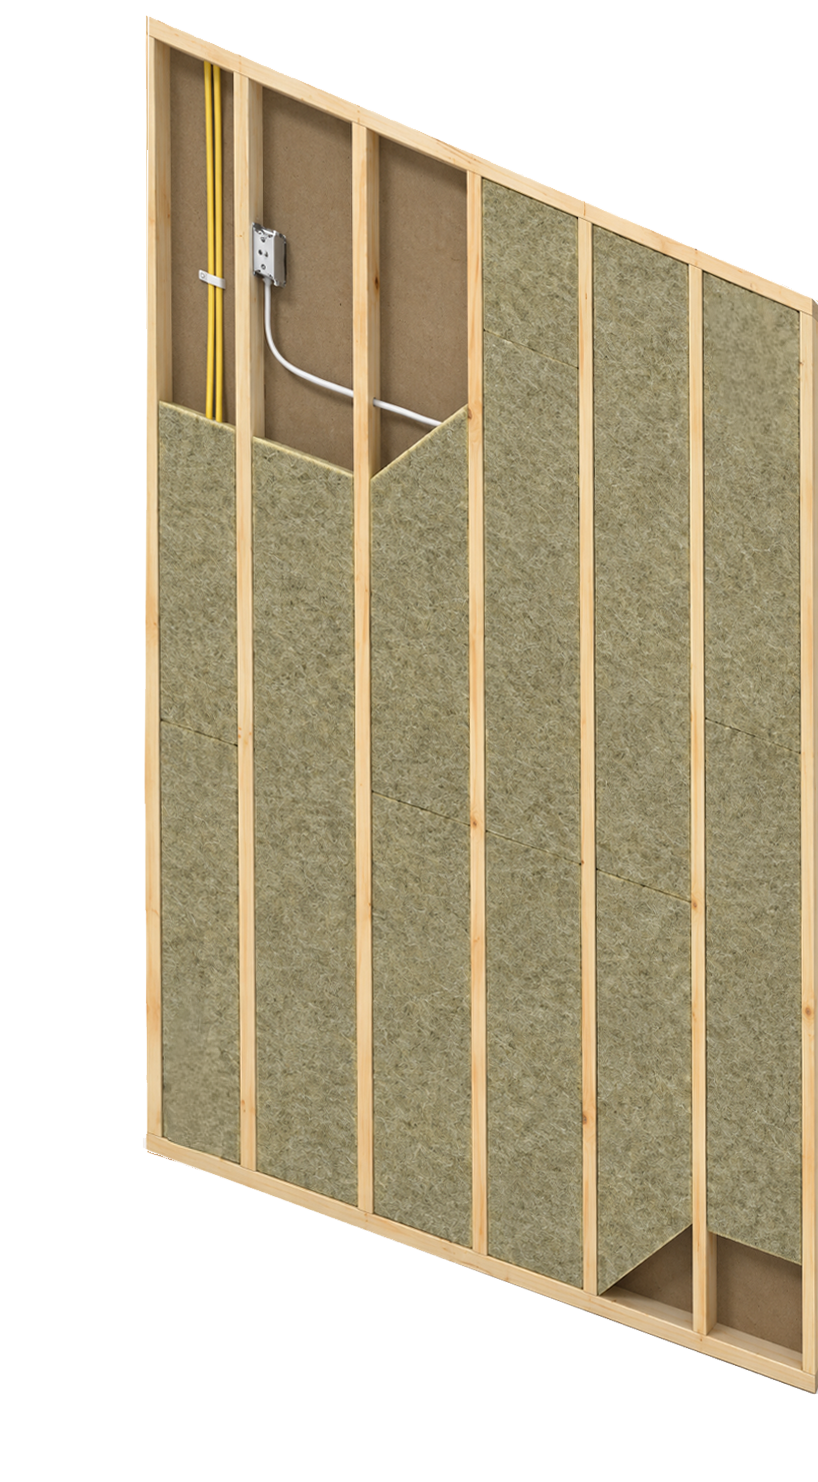
01 Wood-framed service cavity
A 3.5″ cavity on the warm side for wiring and plumbing, so services never puncture the airtight layer. Left empty or insulated, depending on the project.
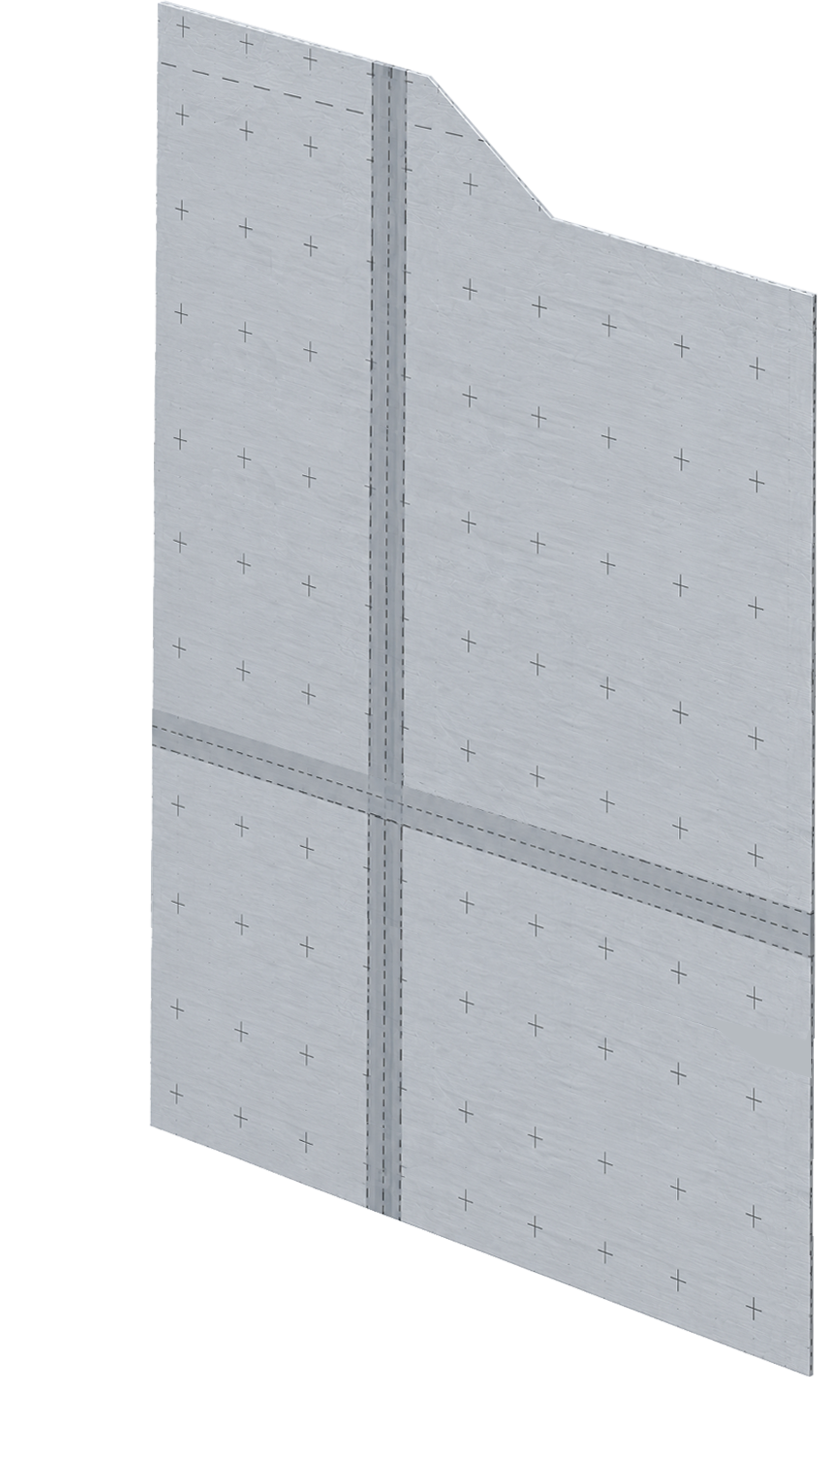
02 Primary air & vapour control
A continuous membrane controlling air movement and vapour diffusion. Because it is installed in the factory, the critical air barrier is built under controlled conditions before the panel reaches site.
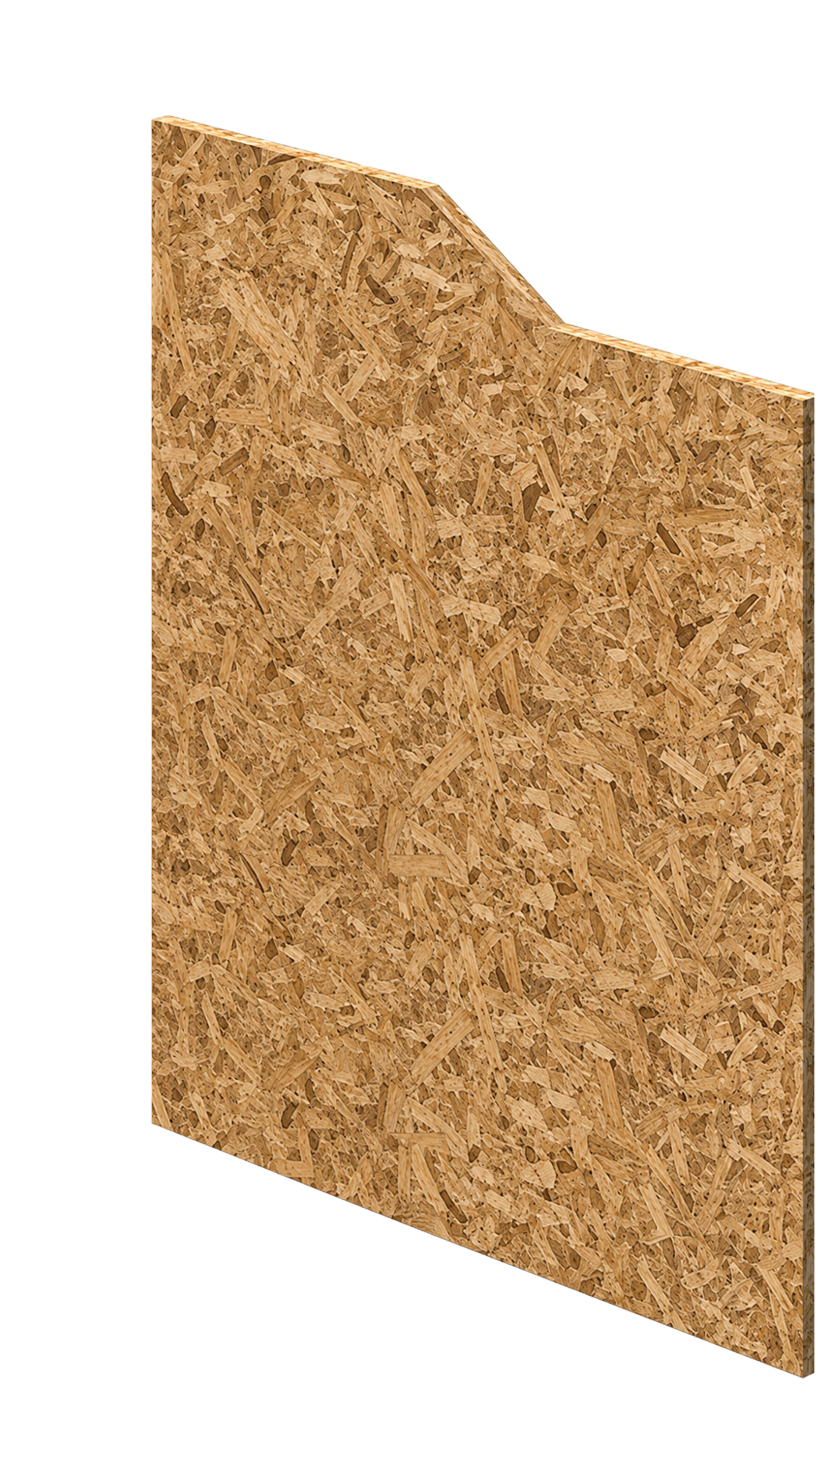
03 OSB sheathing
Structural sheathing that also creates the surface the air control layer is sealed to.
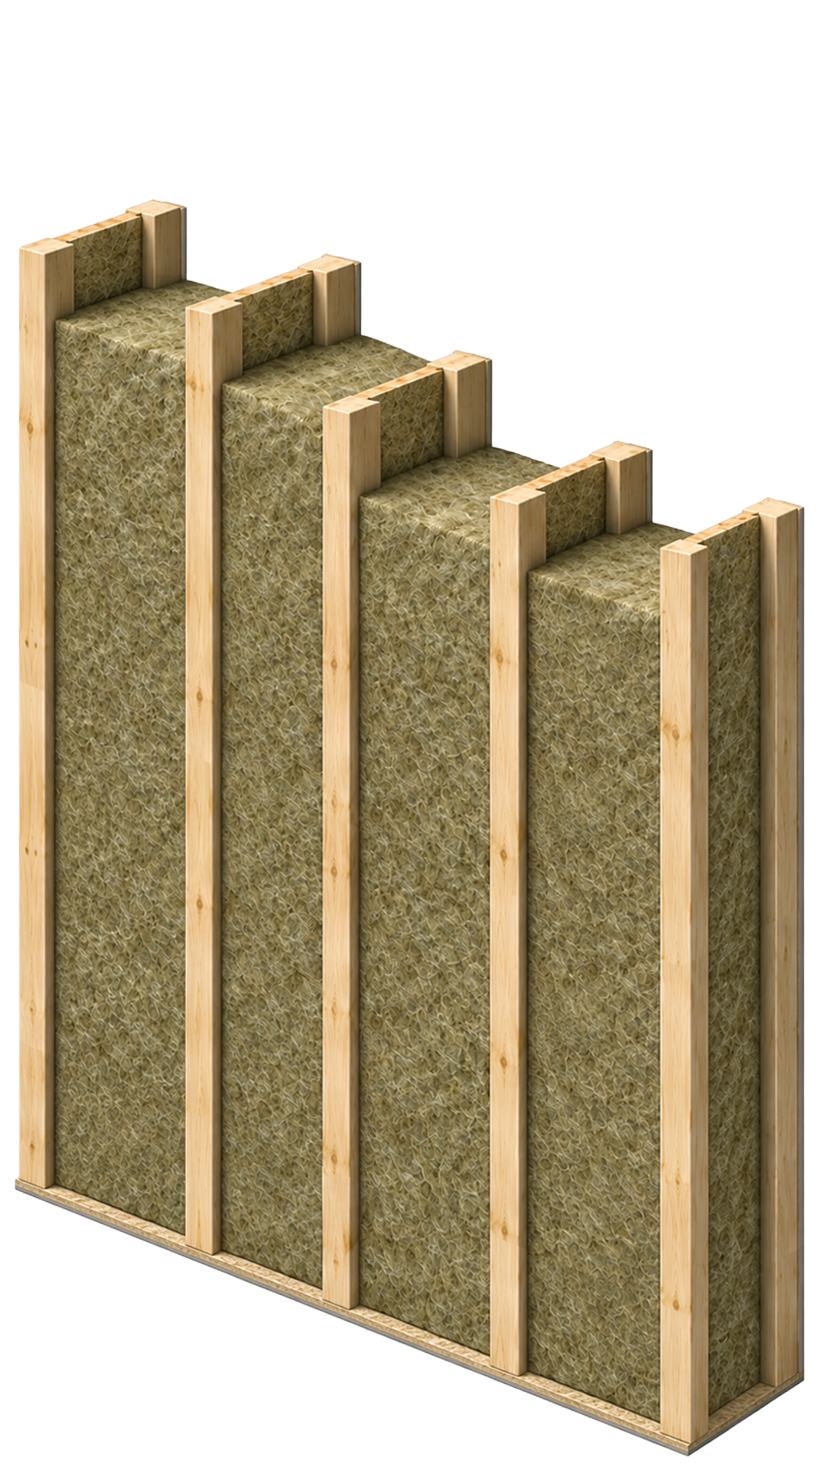
04 Double stud cavity & insulation
The main insulated cavity. PHI-certified 12″ and 16″ configurations, which with the service cavity give clear-field R-values from 38.5 to 61.1.
05 Weather-resistive rainscreen
Protects the wall from rain and wind while letting moisture dry toward the outside, so the insulation stays protected and the assembly can still breathe.
06 Universal strapping
A consistent fixing surface for cladding in any direction, without adding framing on site.
07 Preinstalled exterior cladding Optional
Fitted at the factory to roughly 80% coverage — ACM, fibre cement, composite or engineered wood.
01 Primary air & vapour control
An airtight, vapour-diffuse membrane installed in the factory, so the retrofit gains a continuous air barrier it never had.
02 OSB sheathing
Structural sheathing, and the surface the air control layer seals to.
03 Double wood stud cavity & insulation
Variable depths from 4″ to 16″, giving clear-field R-values from 12.2 to 57.3 over the existing wall.
04 Weather-resistive rainscreen
Airtight and vapour-diffuse, protecting the new insulation while letting the assembly dry outward.
05 Universal strapping
Supports cladding in any direction, so the existing building can take a new façade without extra site framing.
06 Preinstalled exterior cladding Optional
Fitted at the factory to roughly 80% coverage — ACM, fibre cement, composite or engineered wood.
01 Primary air & vapour control
An airtight, vapour-diffuse membrane, factory installed.
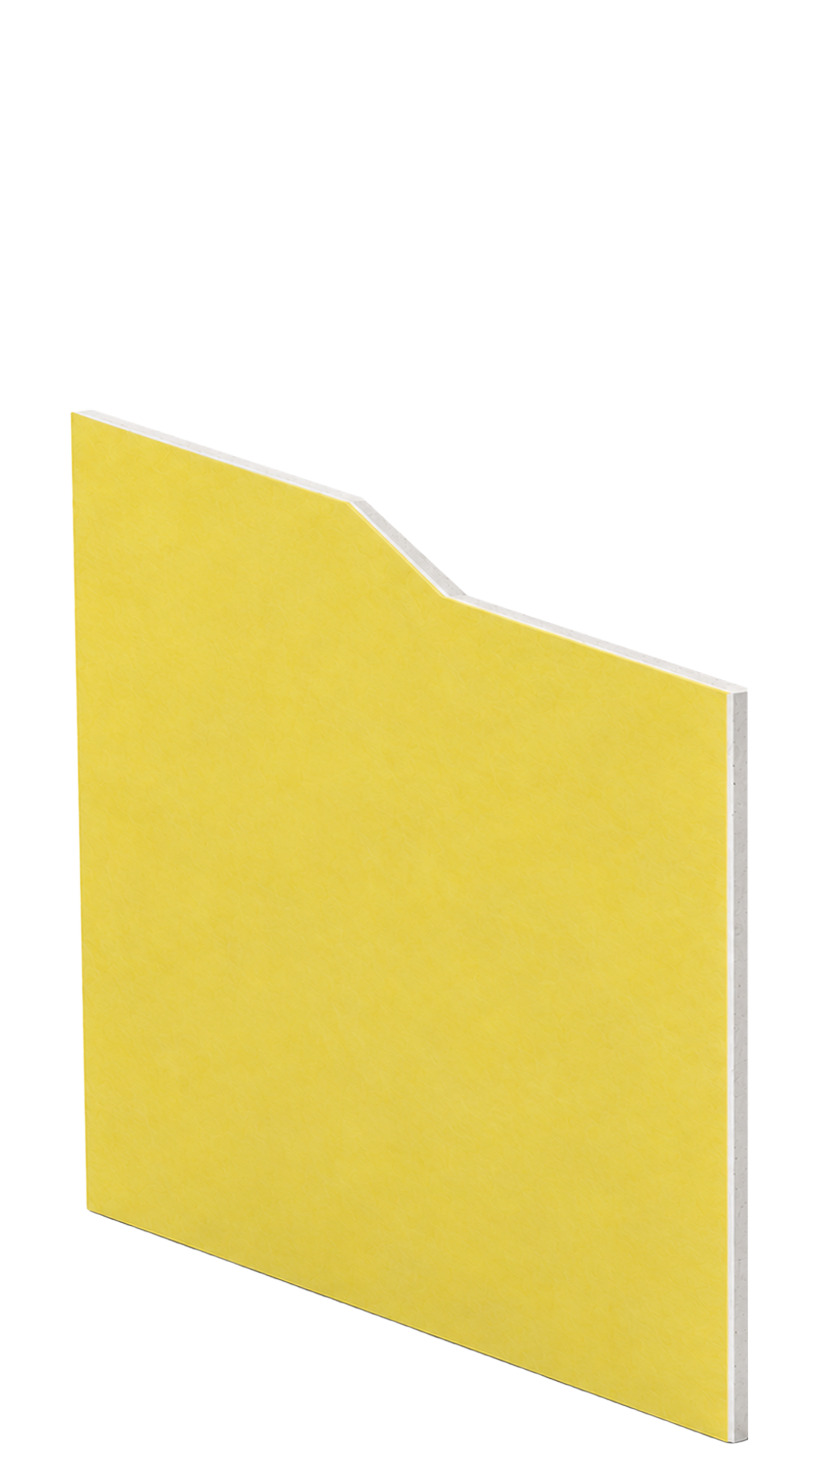
02 Fibreglass mat-faced gypsum sheathing
A non-combustible sheathing board, and the plane the air control layer is sealed to.
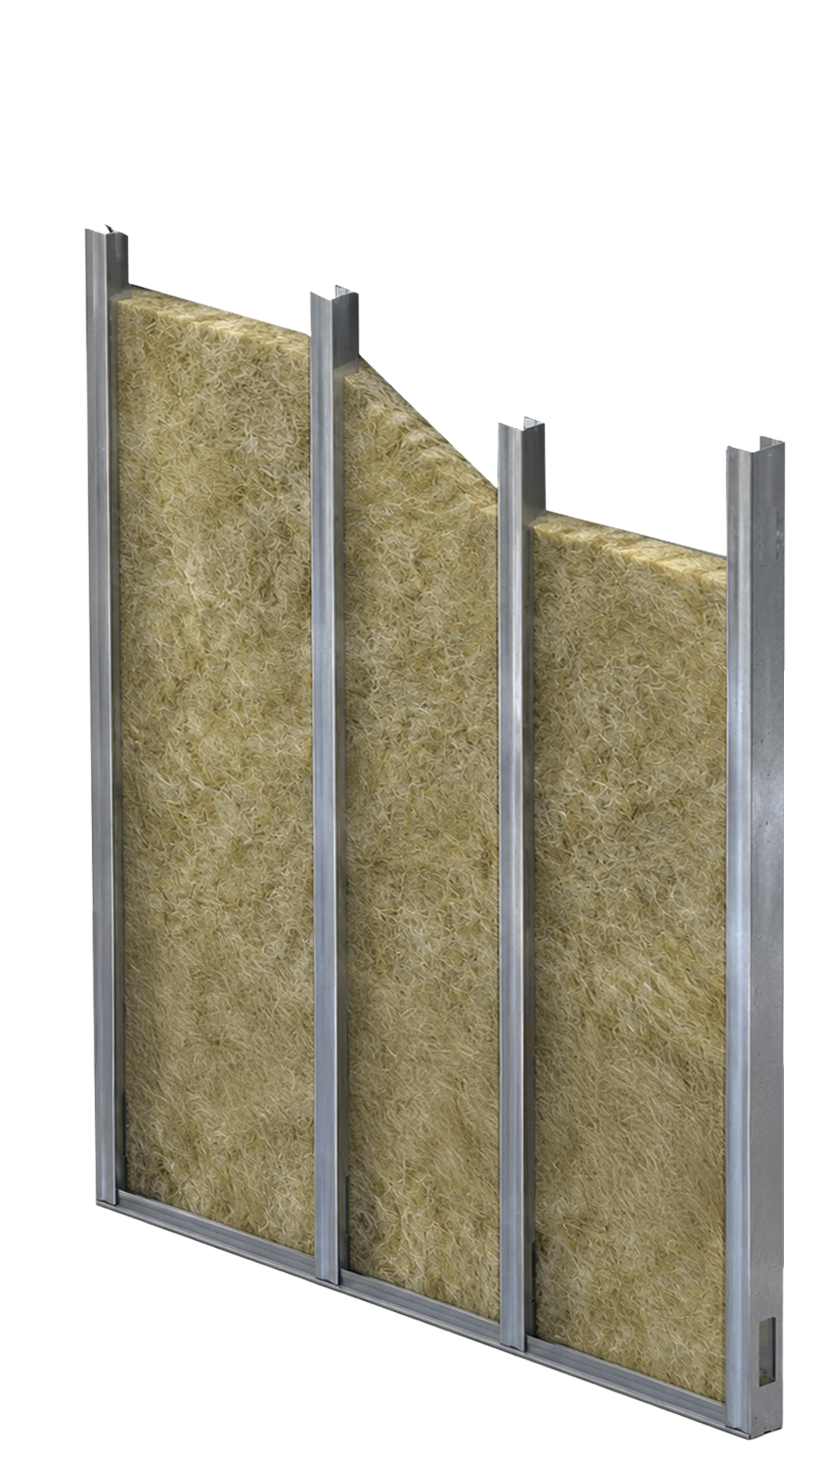
03 Steel stud cavity & insulation
3 5/8″ or 6″ steel studs with mineral wool or fibreglass — the framing that makes the assembly non-combustible.
04 Second gypsum sheathing layer Depth >4″
A second fibreglass mat-faced board, on panels deeper than 4″.
05 Weather-resistive rainscreen
Airtight and vapour-diffuse, managing bulk water at the face of the new assembly.
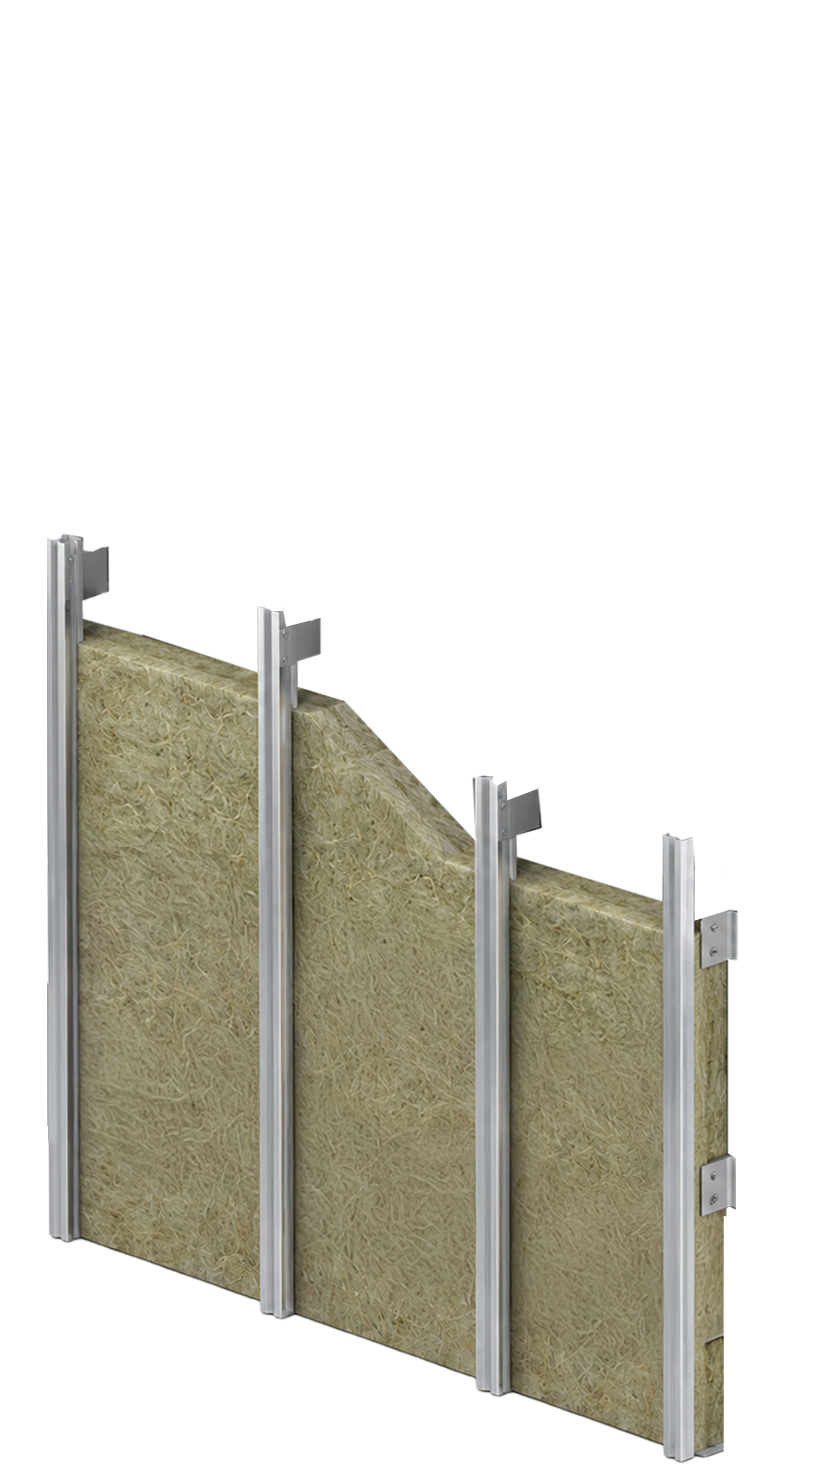
06 Cladding support & exterior insulation
0–6″ of fibreglass and mineral wool outboard of the studs, carried on a support system that also takes the cladding.
07 Factory-installed exterior cladding Optional
Roughly 80% coverage — ACM, fibre cement, composite or engineered wood.
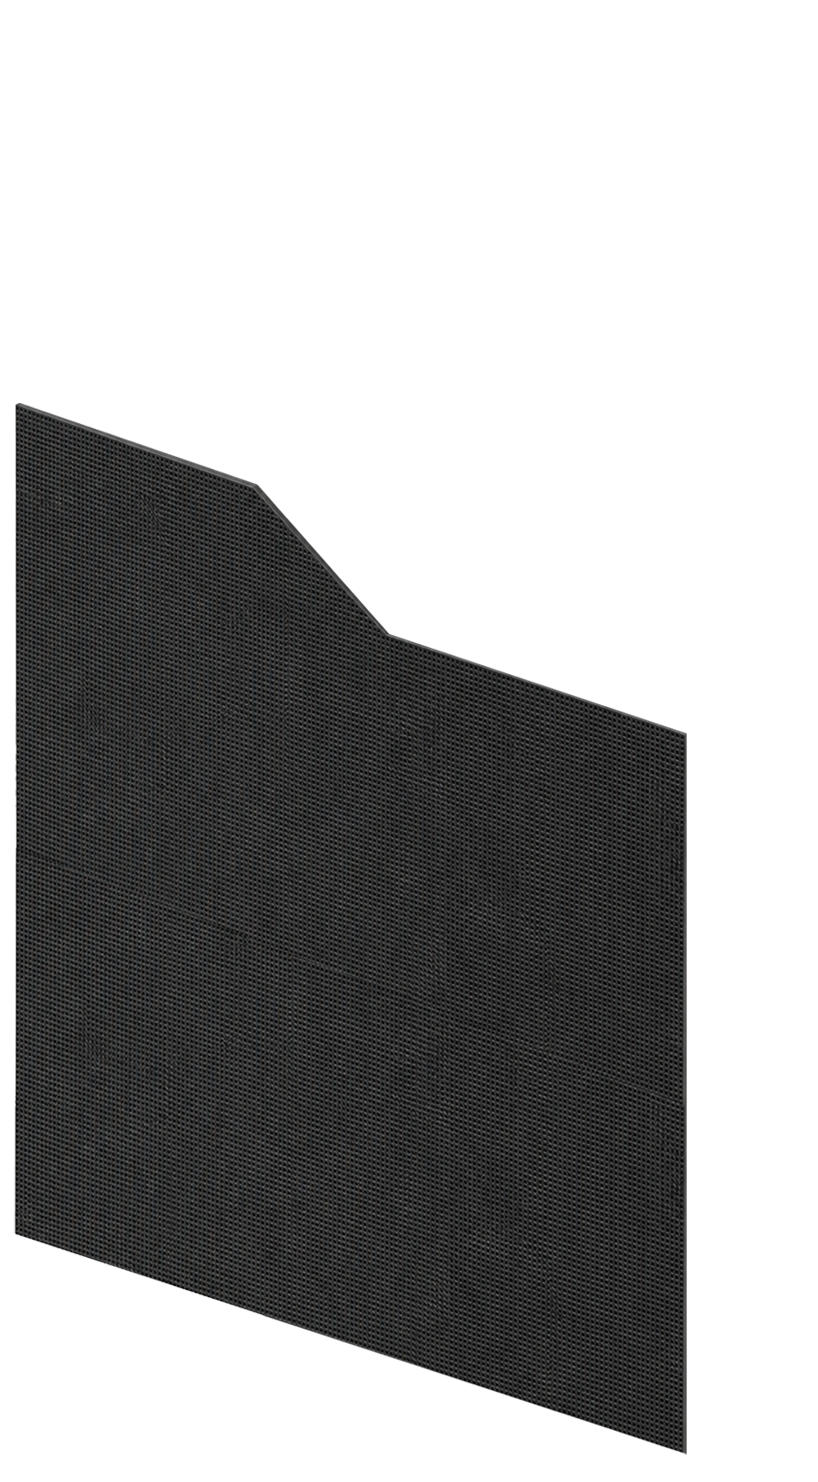
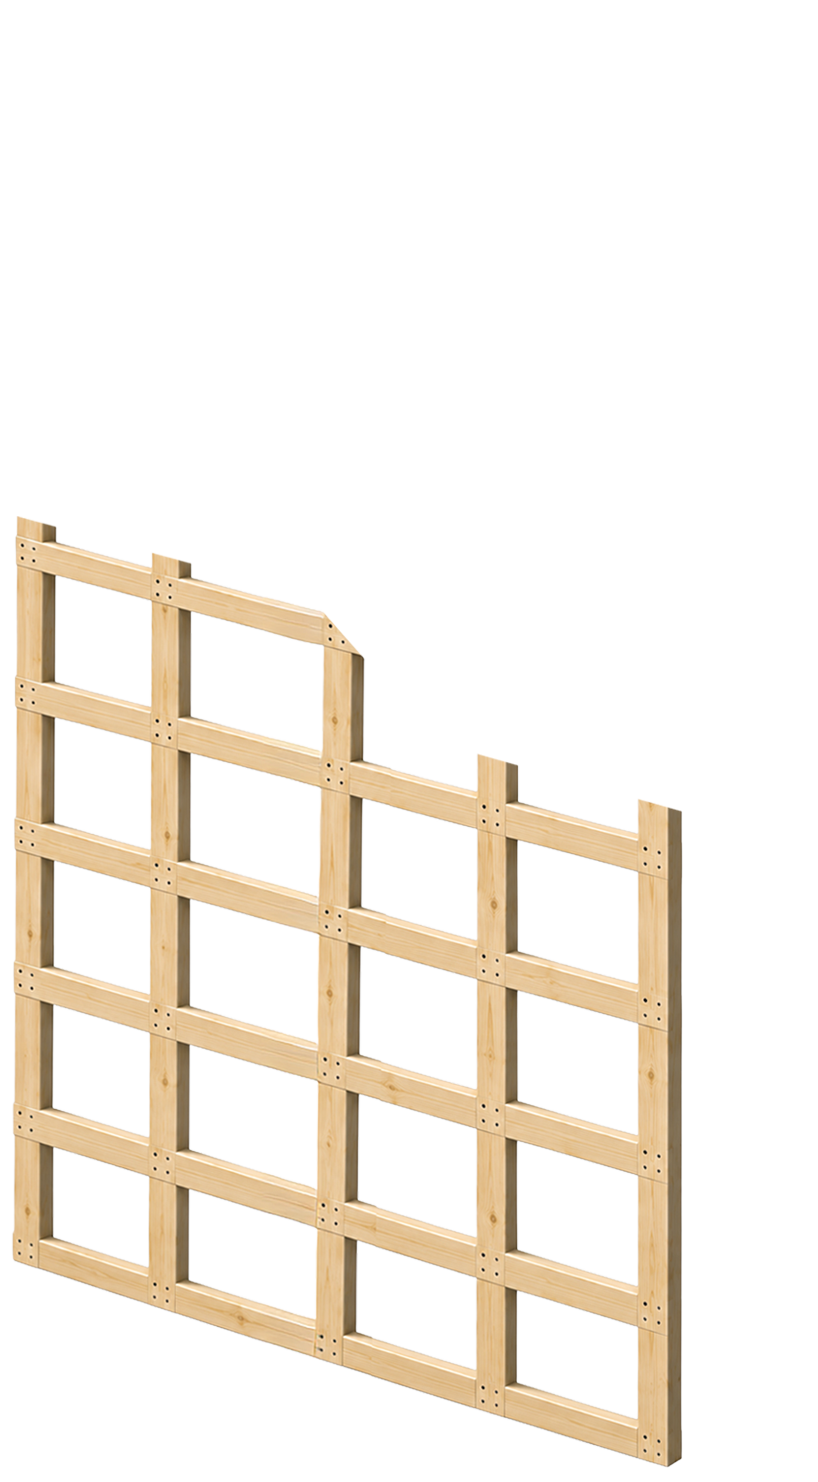
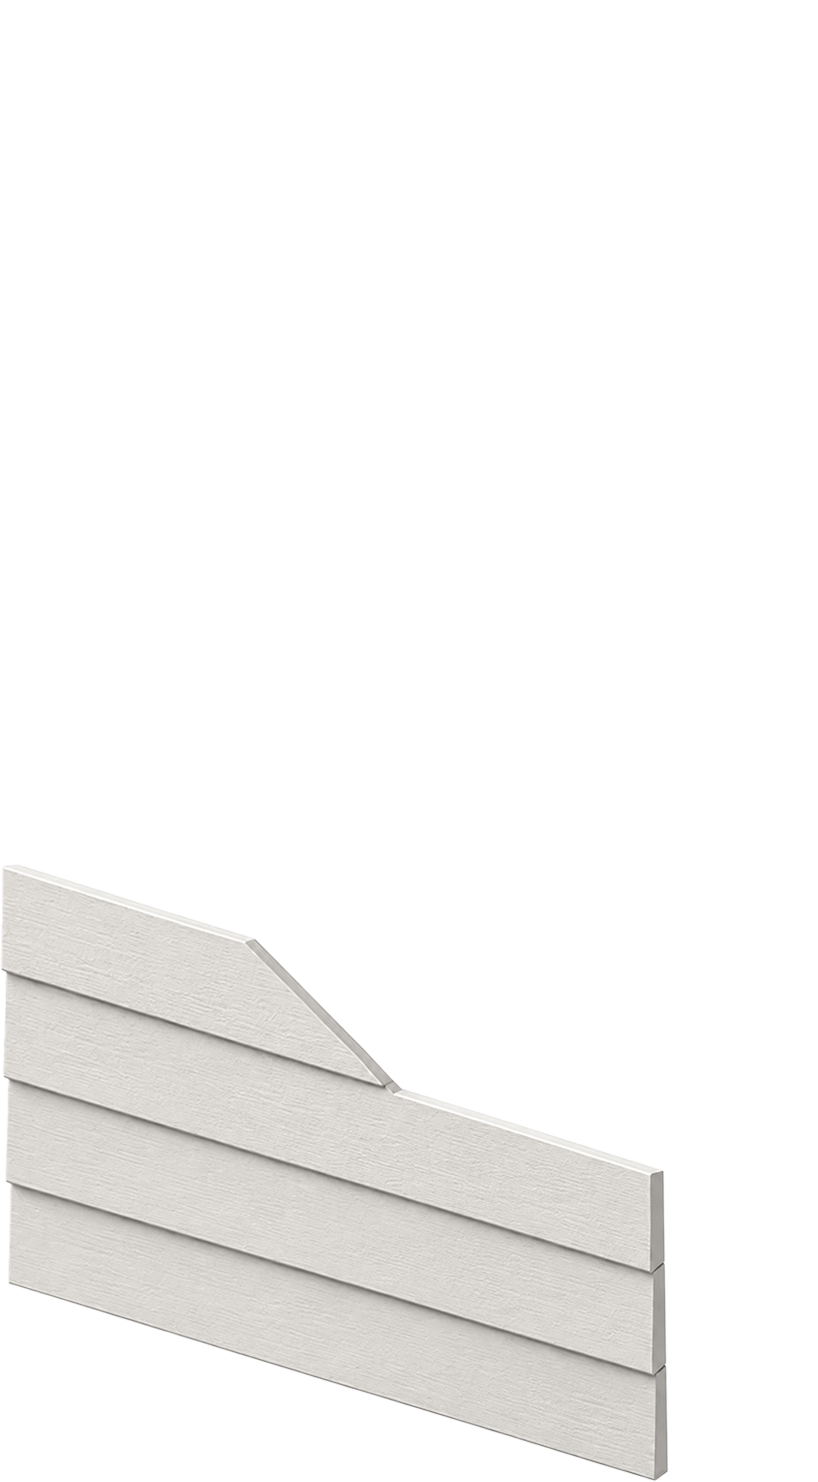
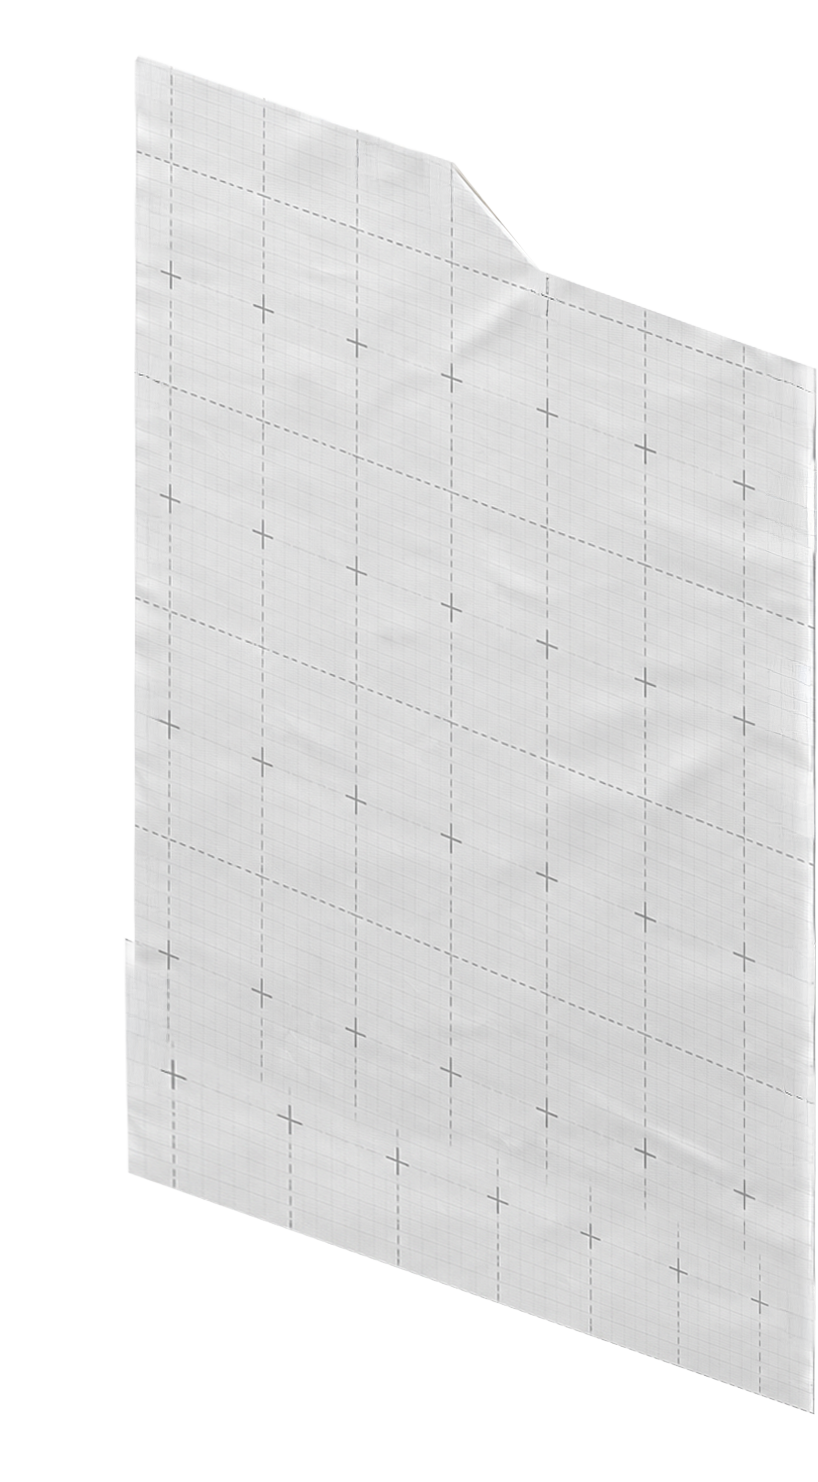
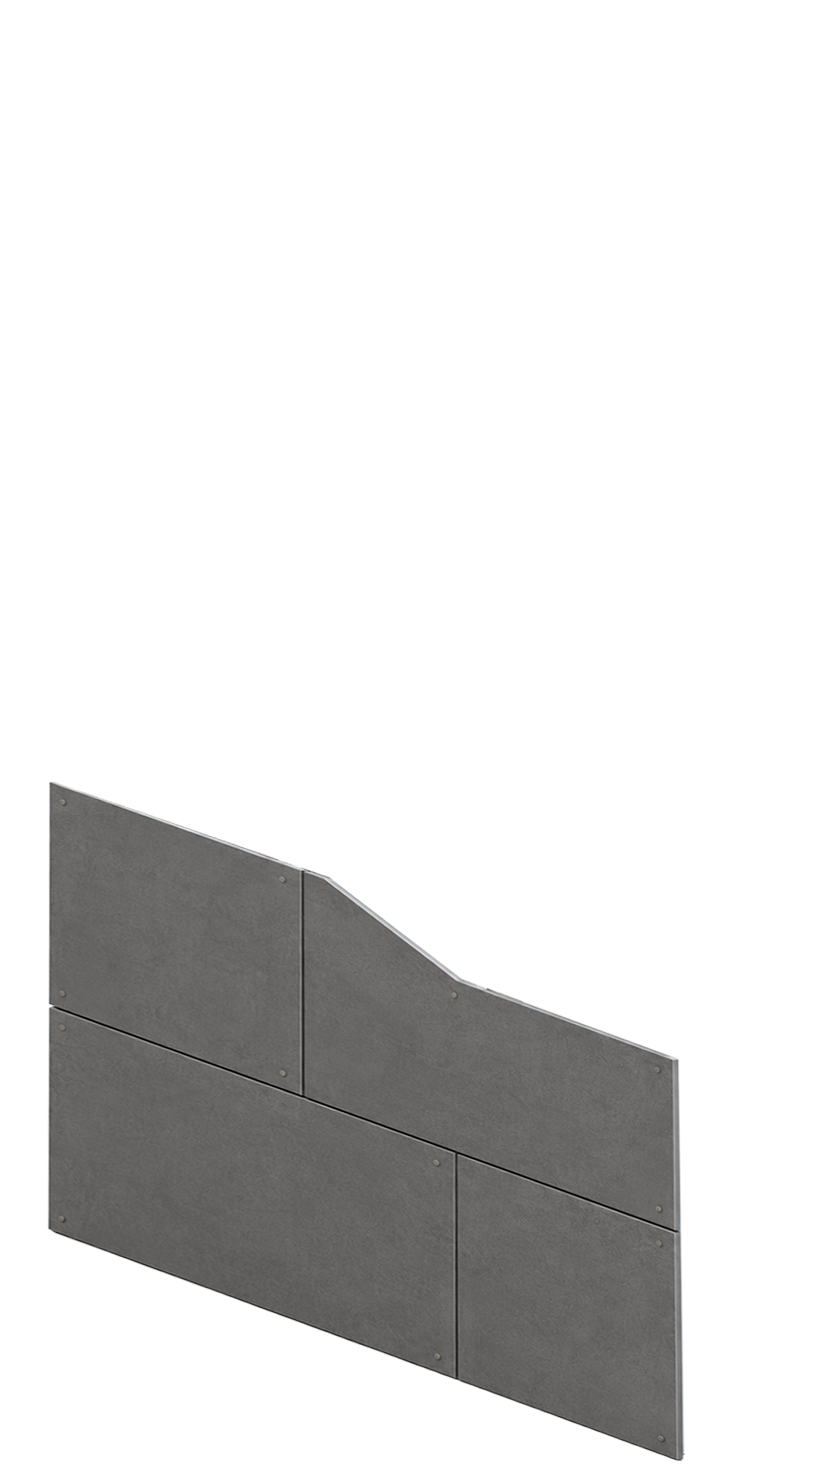
Hover the panel to pull it apart

38.5 – 61.1Clear field R-value
RSI 6.67 – 10.77
RSI 6.67 – 10.77
15 15/16″ / 19 15/16″Total assembly depth
418 / 519 mm · custom available
418 / 519 mm · custom available
10.1 × 3.6 mMaximum
panel size
panel size
PHI CertifiedComponent for cold
and cool climates
and cool climates
12.2 – 57.3Clear field R-value
RSI 2.15 – 10.1
RSI 2.15 – 10.1
4″ – 16 7/16″Total assembly depth
102 – 418 mm
102 – 418 mm
10.1 × 3.6 mMaximum
panel size
panel size
0.01 L/s/m²Air leakage @ 75 Pa
ASTM E283-19
ASTM E283-19
7.2 – 37.1Clear field R-value
RSI 1.3 – 6.5
RSI 1.3 – 6.5
4″ – 13 1/8″Total assembly depth
102 – 333 mm
102 – 333 mm
10.1 × 3.6 mMaximum
panel size
panel size
Non-combustibleSteel framed
300 Pa water penetration
300 Pa water penetration
Get the THX data sheet PHI-certified depths, R-values and heat transfer
Get the LCX data sheet Seven depths, R-values, surface weight and ASTM results
Get the NCX data sheet Steel stud depths, R-values and ASTM results
Clear field thermal resistance and heat transfer modelled using glass wool insulation with 30–50% recycled content. Certification applies to panel components, not to a finished building. Custom depths and assemblies are project specific.
03 Who we serve
03 Who we serve
WHICH OF YOUR PROJECTS FIT
WHICH OF YOUR PROJECTS FIT
One system for the way developer teams actually work, built to scale across the project types you build in Ontario and across Canada.
One system for the way developer teams actually work, built to scale across the project types you build in Ontario and across Canada.
Multi-unit residential
Wood-frame to 6 storeys; non-combustible envelope for high-rise.
Purpose-built rentals
Rental programs, including CMHC MLI Select.
Affordable & non-profit
Schedule and funding certainty for tight windows.
Indigenous & remote
Proven at volume in infrastructure-light sites.
Subdivision developments
Repeatable panels across many units.
Co-housing & green communities
Net-zero-minded, community-scale builds.

Institutional & public
Non-combustible options for mid-rise and commercial.
Retrofit & densification
Over-clad and add units under one PH envelope.
Wood-frame to 6 storeys as the structure; a non-combustible envelope option covers high-rise. We also contribute to LEED points through envelope energy performance.


04 How we work with developers
04 How we work with developers
ONE INTEGRATED PARTNER, END TO END
ONE INTEGRATED PARTNER, END TO END
Bring us in early and Quantum acts as your integrator across architecture, engineering, and infrastructure, coordinating the whole envelope so design intent survives construction. We take the hardest, riskiest parts off your critical path and own them.
Pre-design? Even better.
We collaborate from day one to shape assemblies, energy targets, and schedule, where we add the most value.
Already designed? We fit in.
We work with your drawings to panelize what you have and de-risk the envelope.
Integrated Scope
Complete structure
Walls, roofs, foundations & service cavities, panelized as one integrated system.
Arrives sealed
High-performance windows & doors factory-installed; the envelope lands airtight and weather-tight.
Turnkey logistics
Staging, craning, PM & QA built in, not extras you coordinate.
Clean Hand-offs
Aligned drawings
Shop drawings, transitions and penetrations coordinated with your structural engineer or architect of record, with clash detection.
No guesswork
Clear tolerances, connection details, and sequencing plans from the start.
Certified installation
Quantum-trained crews or supervised local teams, your choice, same quality.
Risk & Quality Control
Documented quality
QA at shop and site; check sheets and inspections at every stage.
Verified performance
Third-party air-tightness testing available, depending on project scope.
Backed by standards
Warranty and service supported by standardized, repeatable assemblies.
05 NUMBERS, FAST
05 NUMBERS, FAST
EVERY PROJECT IS DIFFERENT. LET'S GET YOU A NUMBER.
EVERY PROJECT IS DIFFERENT. LET'S GET YOU A NUMBER.
Pricing depends on geometry, program, and where you are in design, so we don’t publish a list. Tell us the basics and we’ll come back quickly with a budget-level number for your project. No long wait, no runaround.
6 Process
6 Process
WORKFLOW & HAND-OFFS
WORKFLOW & HAND-OFFS
Seven stages, one accountable partner, a clear, step-by-step path from design intent to verified performance.
1
Integrated Design
We join your team early to align on Owner's Project Requirements, energy and/or carbon targets, assembly selections, and schedule, a clear path from design intent to buildable panels.
2
BIM & Shop Drawings
Coordinated panel drawings with connection details, tolerances, and sequencing, synced with your structural engineer of record. Shop-ready documentation, not back-and-forth RFIs.
3
Fabrication
Panels are built in a controlled shop with documented QA at every stage. Each panel is inspected, tagged, and photographed before it ships, issues get caught inside, not on your site.
4
Delivery
Panels arrive in installation sequence with a detailed craning and staging plan. Just-in-time delivery keeps your site clear and your schedule tight, no stacking, no sorting, no waiting.
5
Install
Certified crews erect your weather-tight shell, days not weeks, weeks not months. One team owns the envelope from first lift to final seal, no coordination gaps, no rework.
6
Air-tightness testing
Available depending on scope: third-party air-tightness testing on our superstructure, with documented envelope performance at handover.
7
Monitoring (paid upgrade)
An optional paid upgrade: post-occupancy performance monitoring that can support grant applications. Package coming soon.


7 Our facility
7 Our facility
BUILT INDOORS. BUILT TO SPEC.
BUILT INDOORS. BUILT TO SPEC.
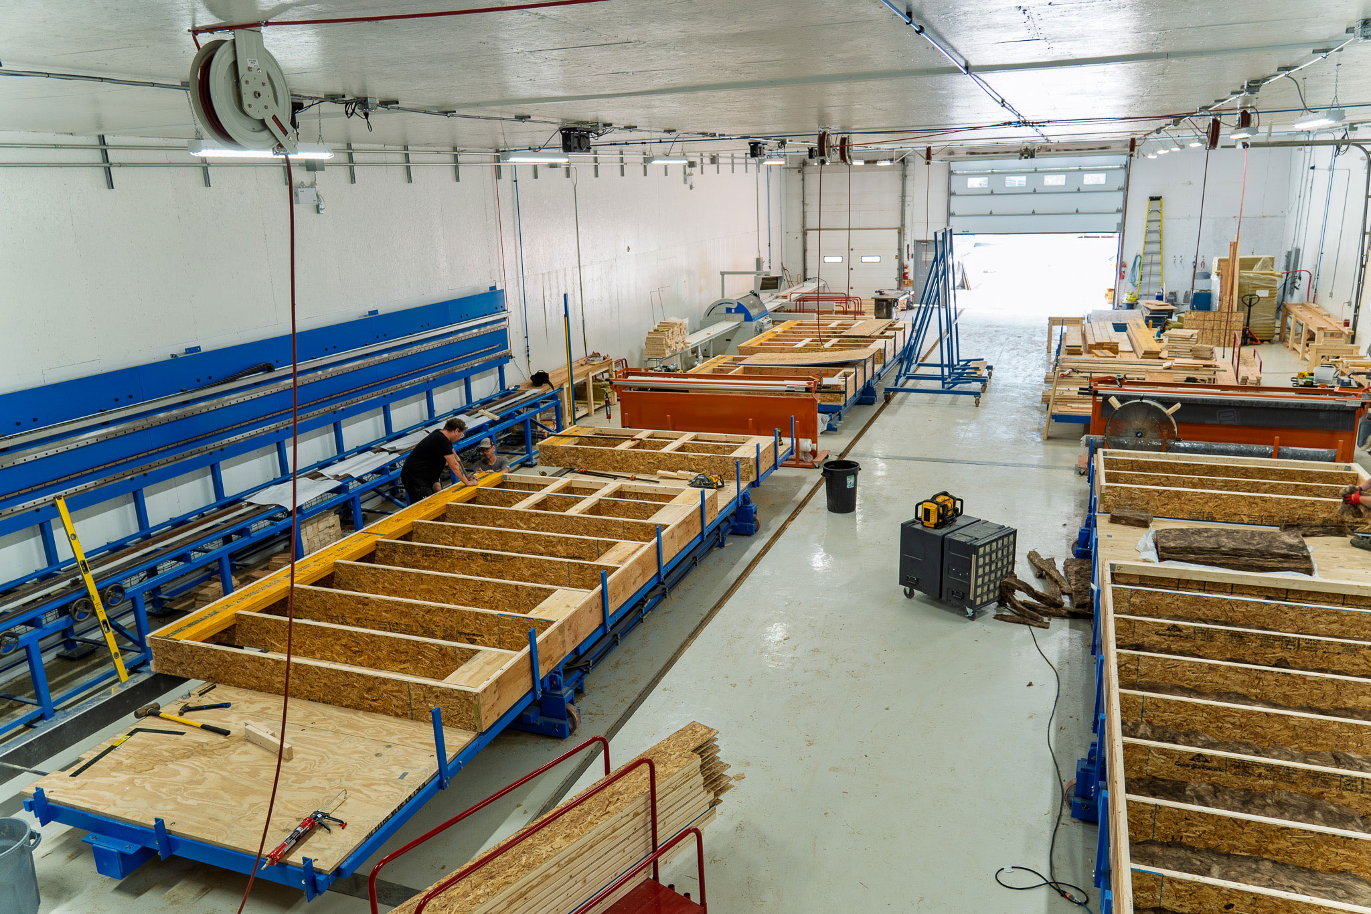
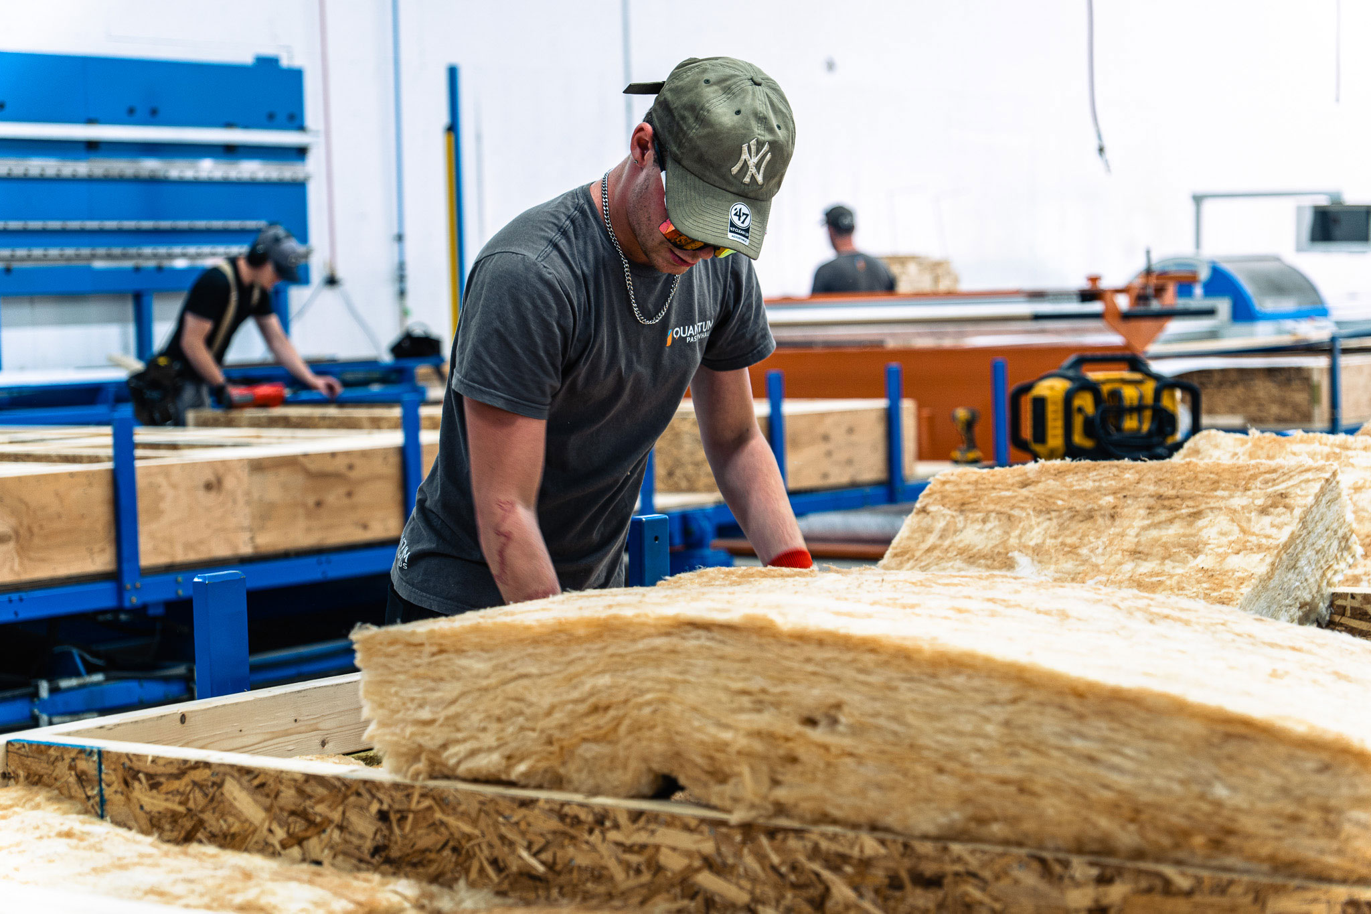
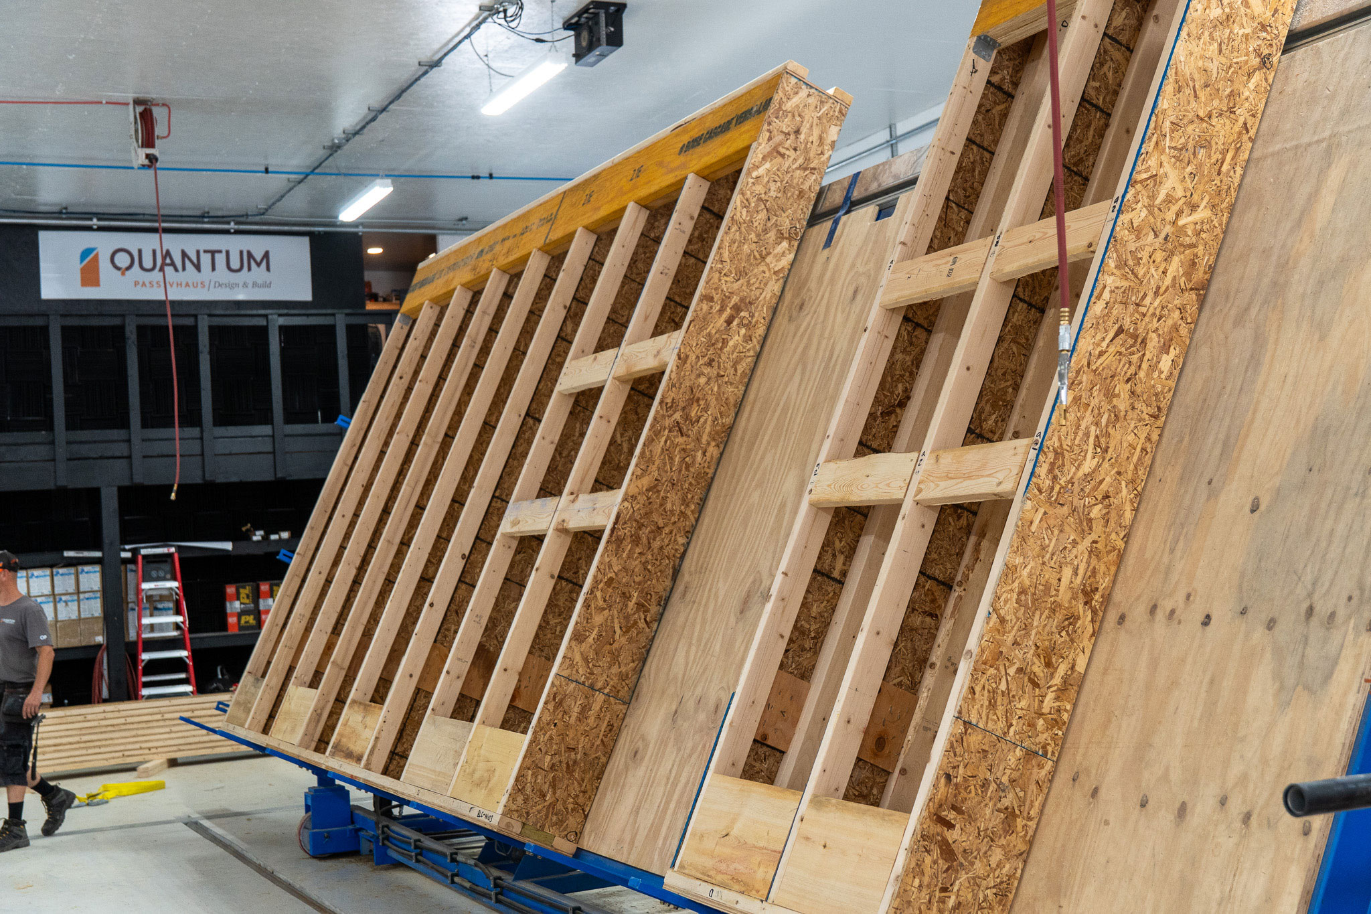
Every panel is precision-built and quality-checked in our climate-controlled Minden facility, eliminating weather delays, cutting material waste, and delivering airtight, energy-efficient assemblies ready for rapid install
- Climate-controlled production, no moisture exposure, no weather delays
- Precision-cut components with factory QA on every panel
- Less material waste, safer workplace, optimized labour
- Scaling capacity for multi-unit & community-scale developments
8 Research & innovation
8 Research & innovation
VALIDATED WITH CANMETENERGY
VALIDATED WITH CANMETENERGY
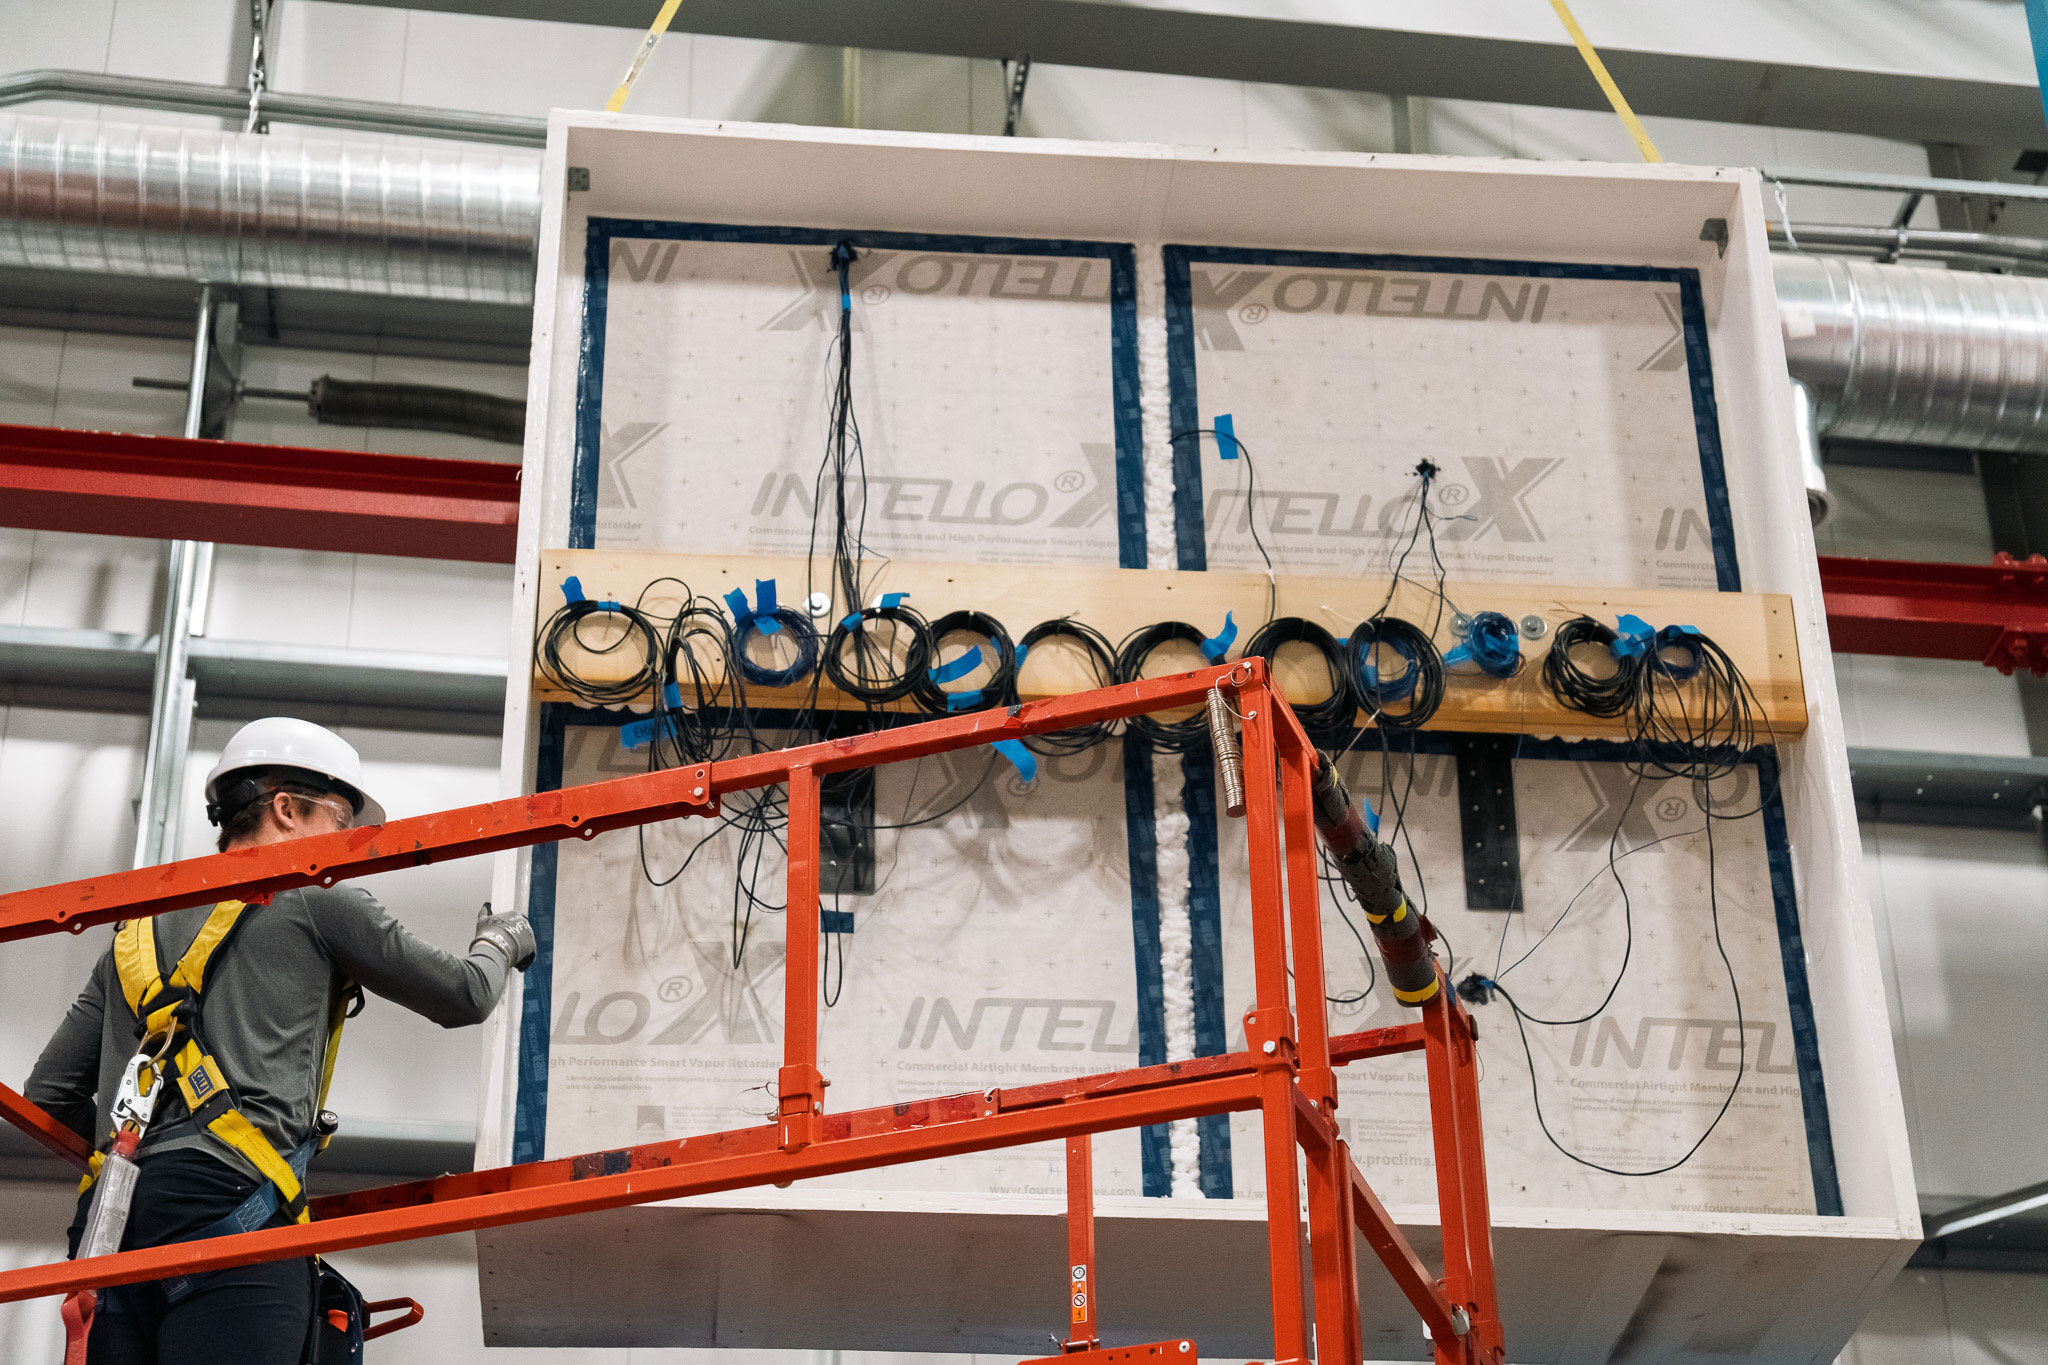
A breakthrough in Canadian panel performance, tested, not theoretical. Quantum has entered a multi-year research partnership with CanmetENERGY, the clean-energy science branch of Natural Resources Canada.
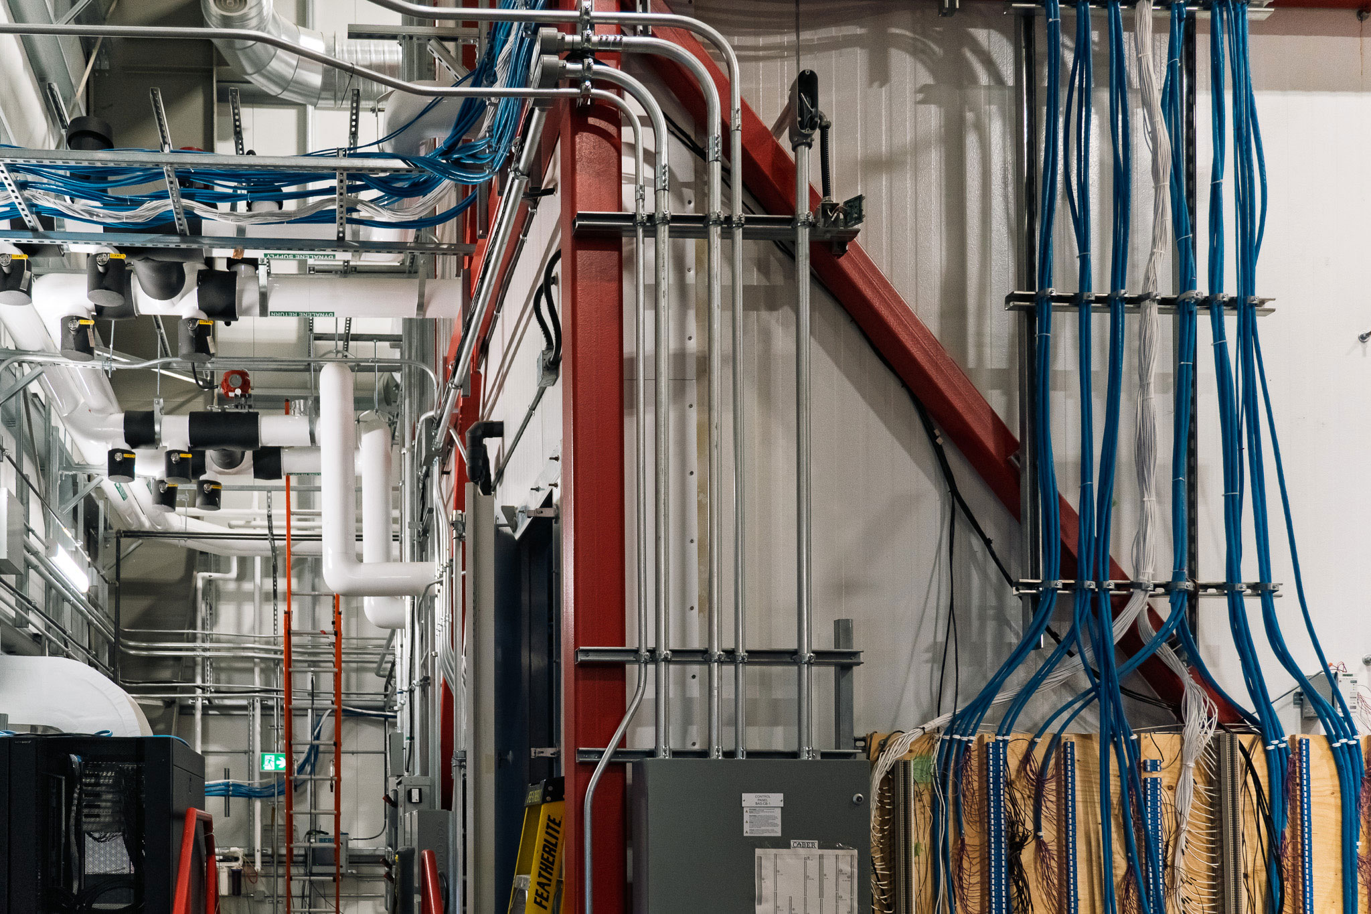
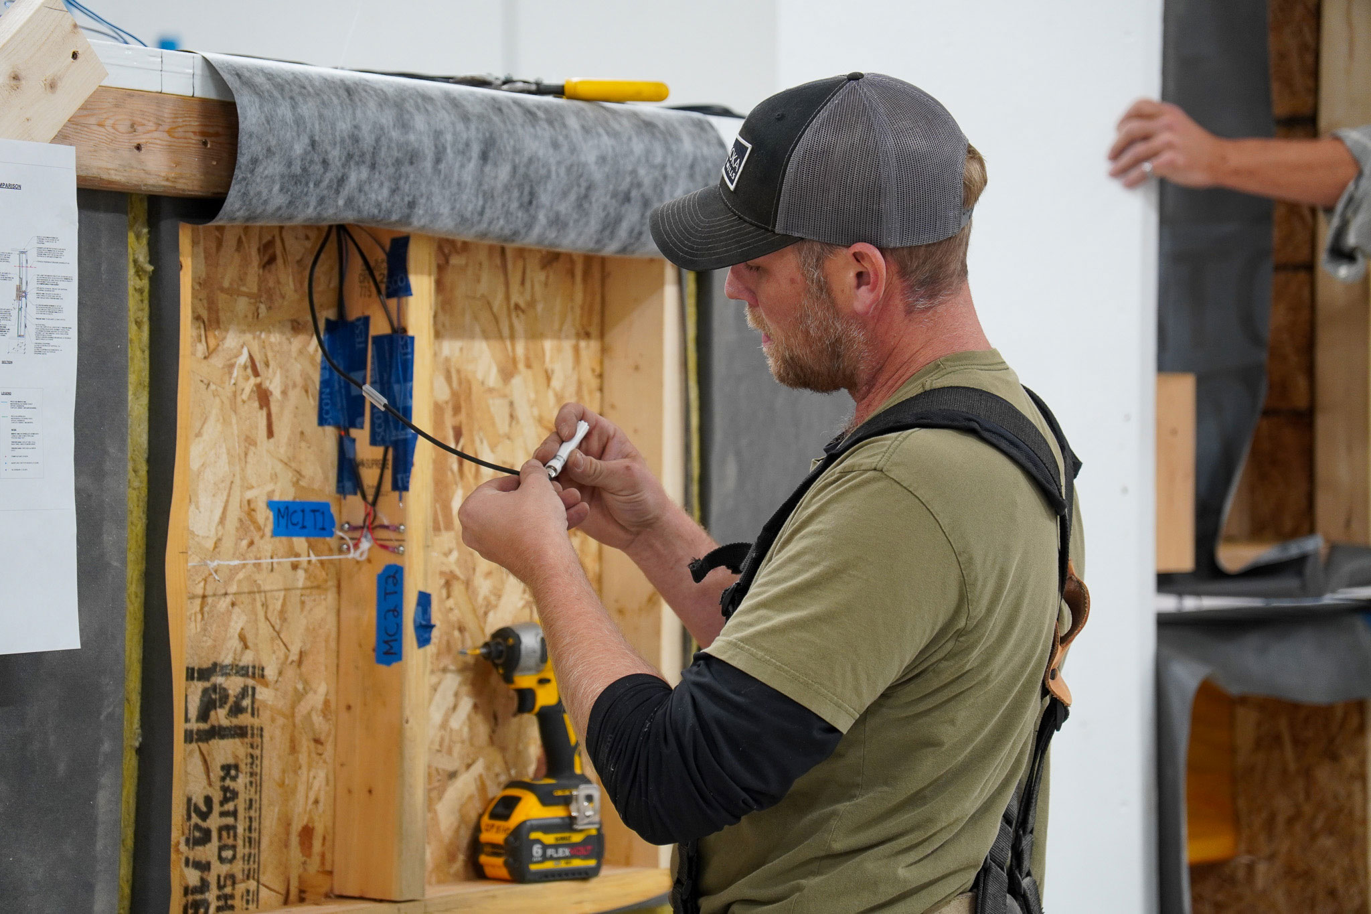
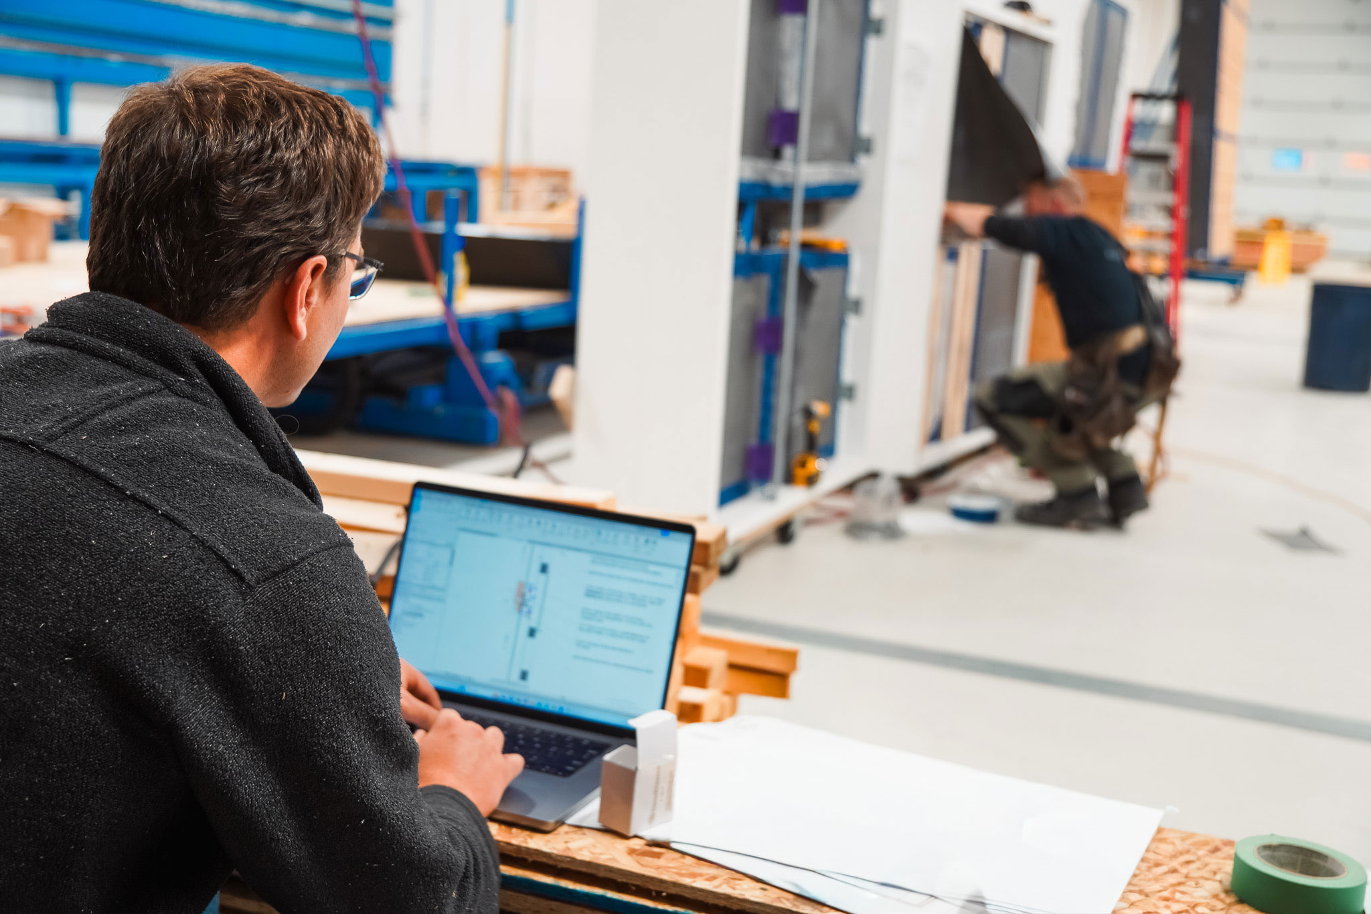
Our panels are undergoing performance testing at Carleton’s Centre for Advanced Building Envelope Research (CABER).
New building type? We de-risk it with in-house testing and researcher collaboration, proven performance, not guesswork.
Our panels are undergoing performance testing at Carleton’s Centre for Advanced Building Envelope Research (CABER).
New building type? We de-risk it with in-house testing and researcher collaboration, proven performance, not guesswork.

- Enhancing prefab panel & joint performance
- Real-world whole-building performance
- Envelope behaviour in Canadian climates
- Emerging tech for panelized construction
- Scalable, low-carbon building solutions
9 Net zero & low carbon
9 Net zero & low carbon
BUILT FOR THE FUNDED, LOW-CARBON MANDATE
BUILT FOR THE FUNDED, LOW-CARBON MANDATE
The challenges public & institutional developers face in a cold climate, and how a certified envelope answers each.
“We need net-zero, but affordability is a challenge.”
High-performance buildings can be built at comparable cost when the envelope leads, with lower utility & maintenance bills for the life of the asset.
“Delays and material sourcing make sustainability harder.”
Factory-built panels enclose the building in days, not months, fewer trades, less weather risk, locked-in procurement.
“We need to align with government targets & incentives.”
Built from certified Passive House panels that support CMHC MLI Select, proven, fundable, and audit-ready.
10 Case study, Caldwell First Nation
10 Case study, Caldwell First Nation
28 HOMES. ABOUT 9 MONTHS. YEARS AHEAD OF SCHEDULE.
28 HOMES. ABOUT 9 MONTHS. YEARS AHEAD OF SCHEDULE.
A community that needed housing now, delivered at volume with factory-built THX panels. Manufacturing ran concurrent with site prep, so the homes were closed in and weather-tight in a fraction of the conventional timeline.


28
Homes delivered
Duplexes and fourplexes
~9mo
To delivery
Vs a 2+ year conventional schedule
>80%
Envelope-phase compression
Weeks, not the usual months
THX
Panel system
Windows and cladding factory-installed

Scope
28 homes for an Indigenous community in Ontario, part of a 200+ home need.
Challenge
Urgent demand, incomplete site infrastructure, and a conventional schedule of 2+ years. The community could not wait.
Approach
Factory-built THX panels with high R-values, windows and cladding installed. Manufacturing ran concurrent with site prep.
Result
Delivered in about 9 months, years ahead of schedule, with a dramatic reduction in operating energy for residents.
Real homes, delivered to real people, faster. Proof that panelized construction scales, and that speed does not cost quality.
11 Beyond the build
11 Beyond the build
WE BACK YOUR TEAM, AND YOUR NUMBERS
WE BACK YOUR TEAM, AND YOUR NUMBERS
Support that de-risks the build and can help fund it.
Training & Education
Trades & design training
- Trades and design training for select builder / developer groups
- A mobile lab we bring to larger teams, hands-on with the system
- Smoother installs, fewer site questions, consistent quality
Monitoring & Grants · NRCan / CanmetENERGY
Proven performance, that can help fund the build
- Integrated package, sensors built into the panels, monitored by Quantum and shared with owners
- Research package, sensors in select panels, monitored with NRCan / CanmetENERGY and shared with owners
- A paid upgrade: short- and long-term monitoring that can support grant applications or cost-sharing on qualifying projects