

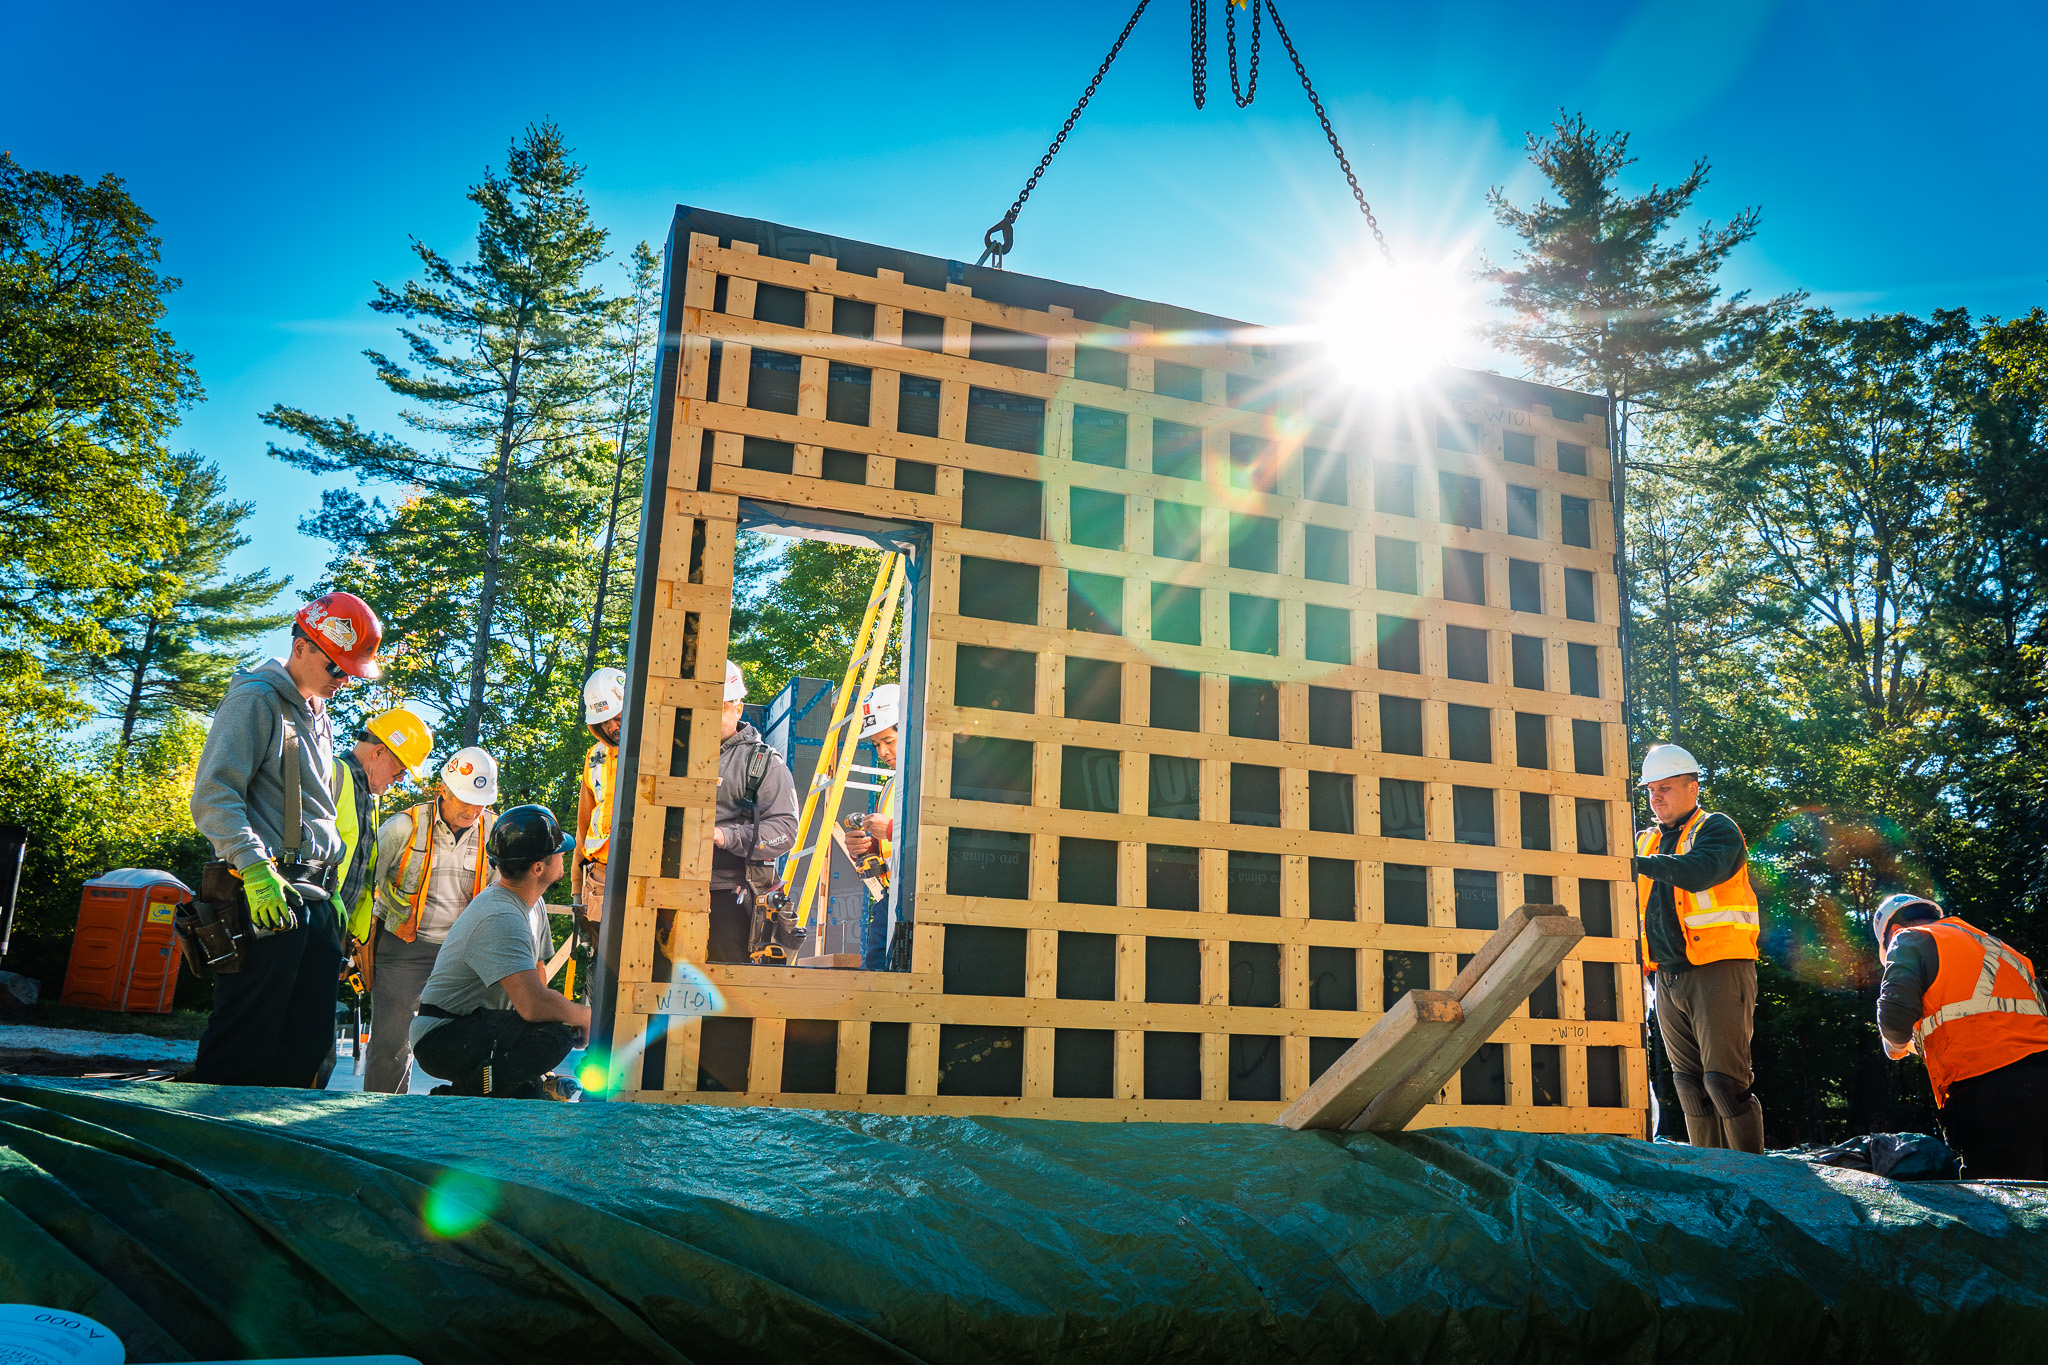
One envelope. Three ways to build it.
Quantum Panel Systems
High-performance prefabricated wall, roof and floor systems for new construction and deep-energy retrofits — wood-framed, low-carbon, or non-combustible.
The assembly
Look inside the panel
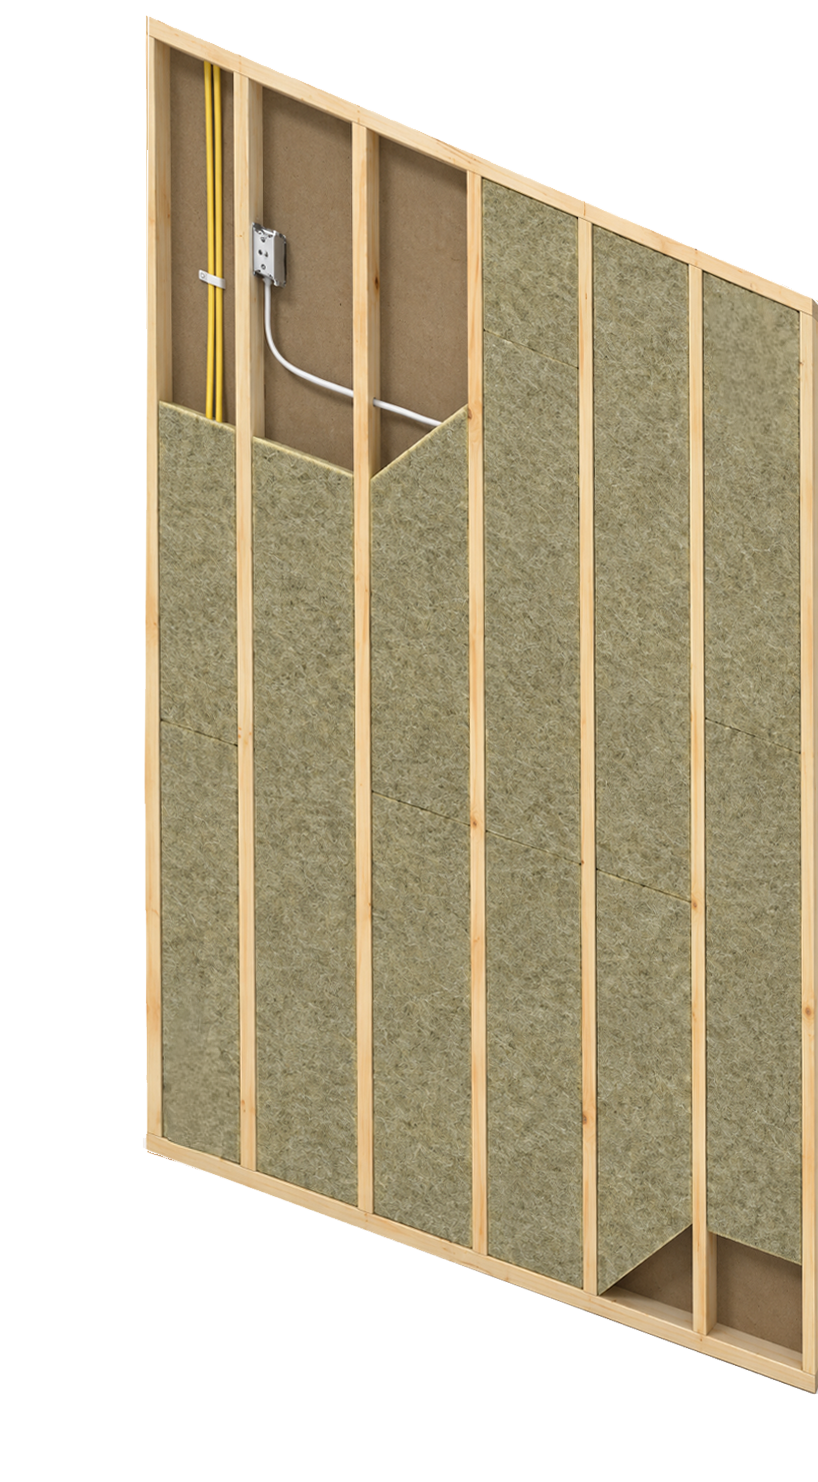
Every Quantum panel arrives as one piece, with these layers already assembled in the factory. Pick a system, then pick a layer.
Maximum thermal performance, for new construction.
THX carries a 3.5″ service cavity on the warm side of the air barrier, so wiring and plumbing never puncture it. That's what takes the wall to R-61.1 — and why selected configurations are PHI certified for cold climates.
Best for New homes · Multi-family · Commercial · Passive House & Net Zero
Upgrade the envelope without rebuilding the building.
LCX wraps an existing wall in the same double-stud assembly as THX, without the service cavity. Airtightness, continuous insulation and an integrated rainscreen arrive as one panel, over most existing cladding and structure — up to R-57.3.
Best for Deep-energy retrofits · Residential · Institutional · Commercial
Non-combustible retrofit, for fire-sensitive façades.
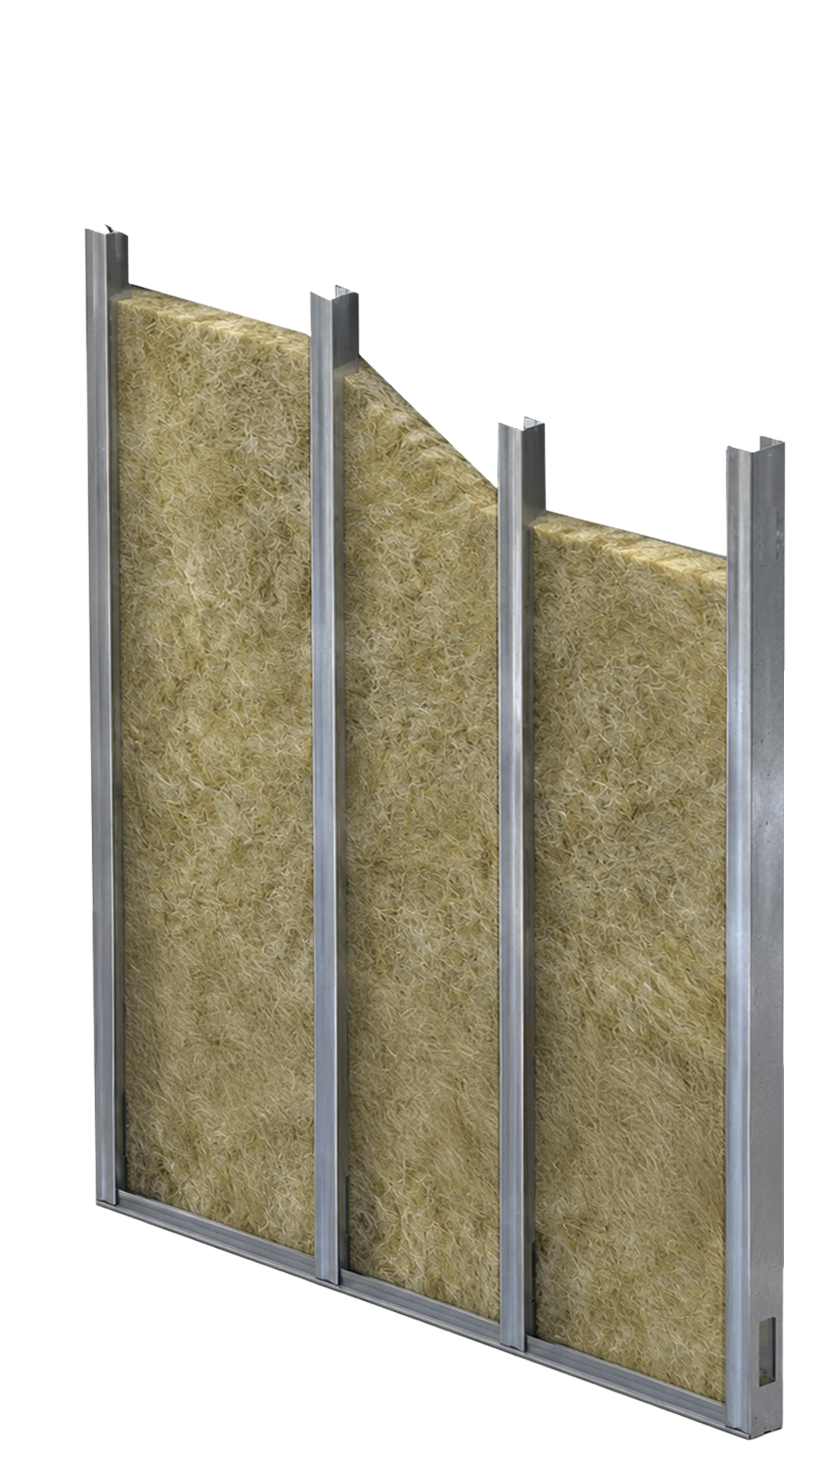
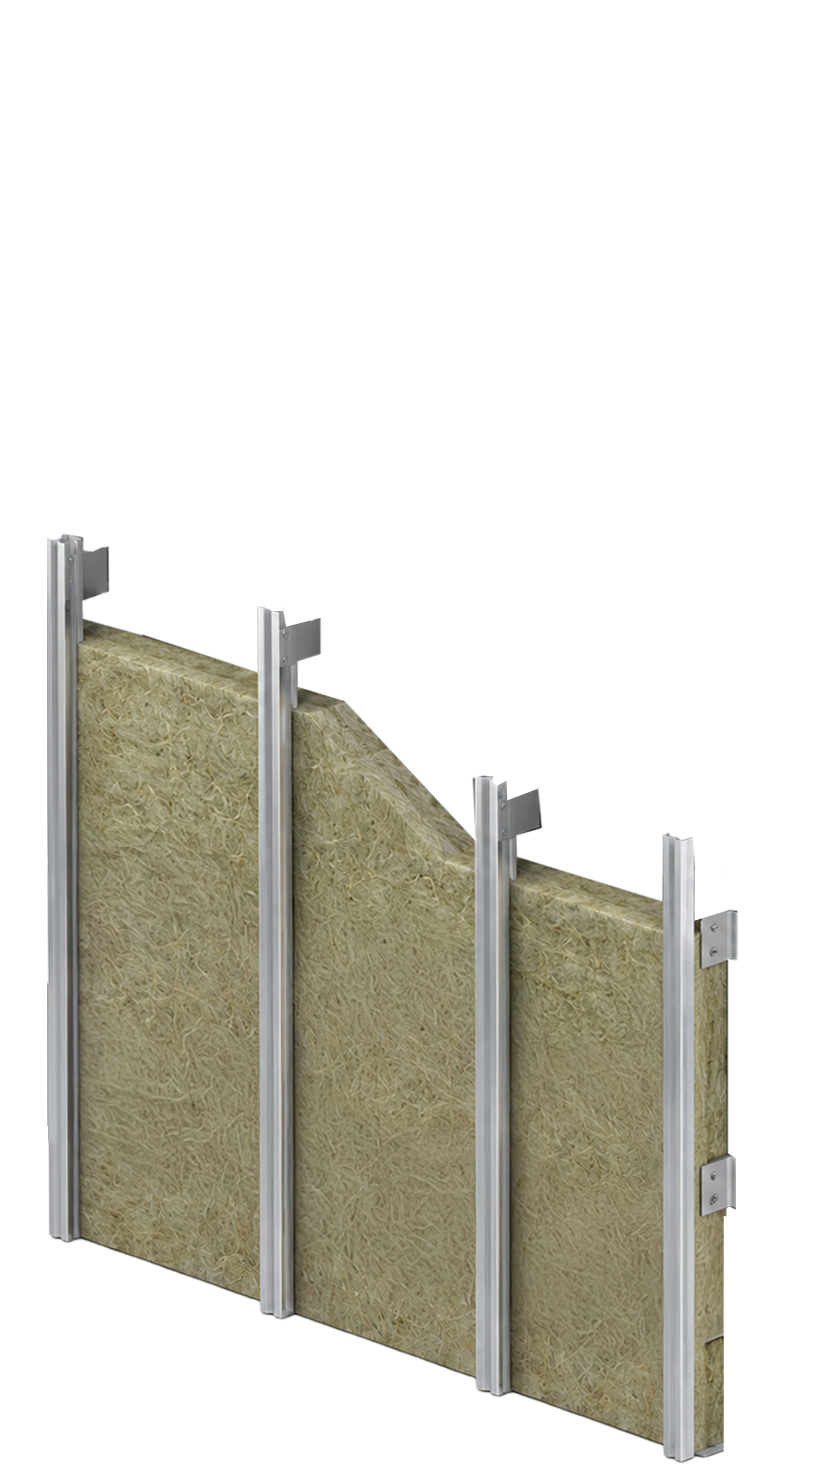
Steel studs with mineral wool and fibreglass make the whole assembly non-combustible. You still get the same airtight membrane and integrated rainscreen — on buildings where the fire rating decides the detail.
Best for Multi-family · Institutional · Commercial · Fire-sensitive façades
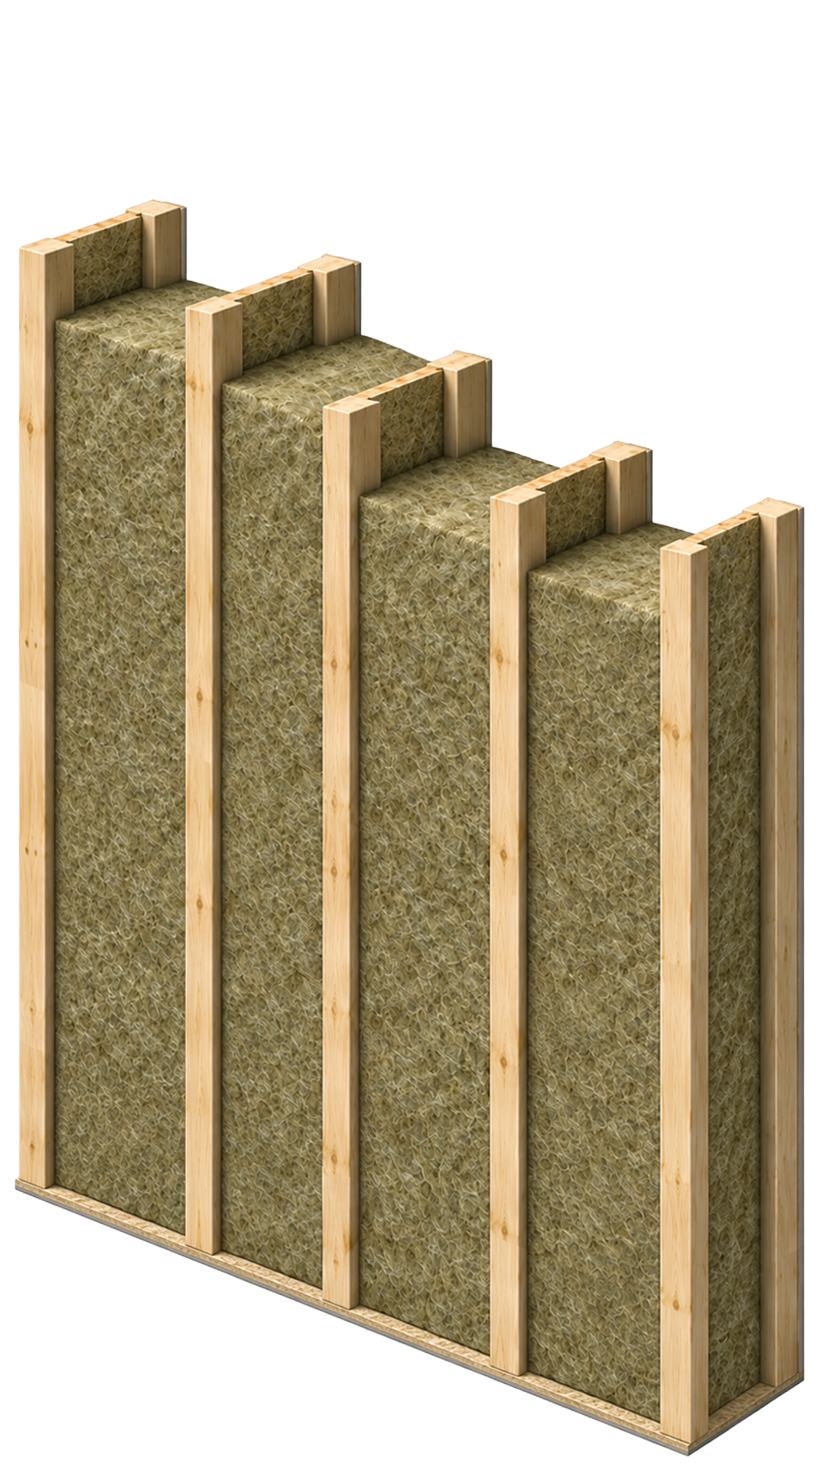
A 3.5″ cavity on the warm side for wiring and plumbing, so services never puncture the airtight layer. Left empty or insulated, depending on the project.
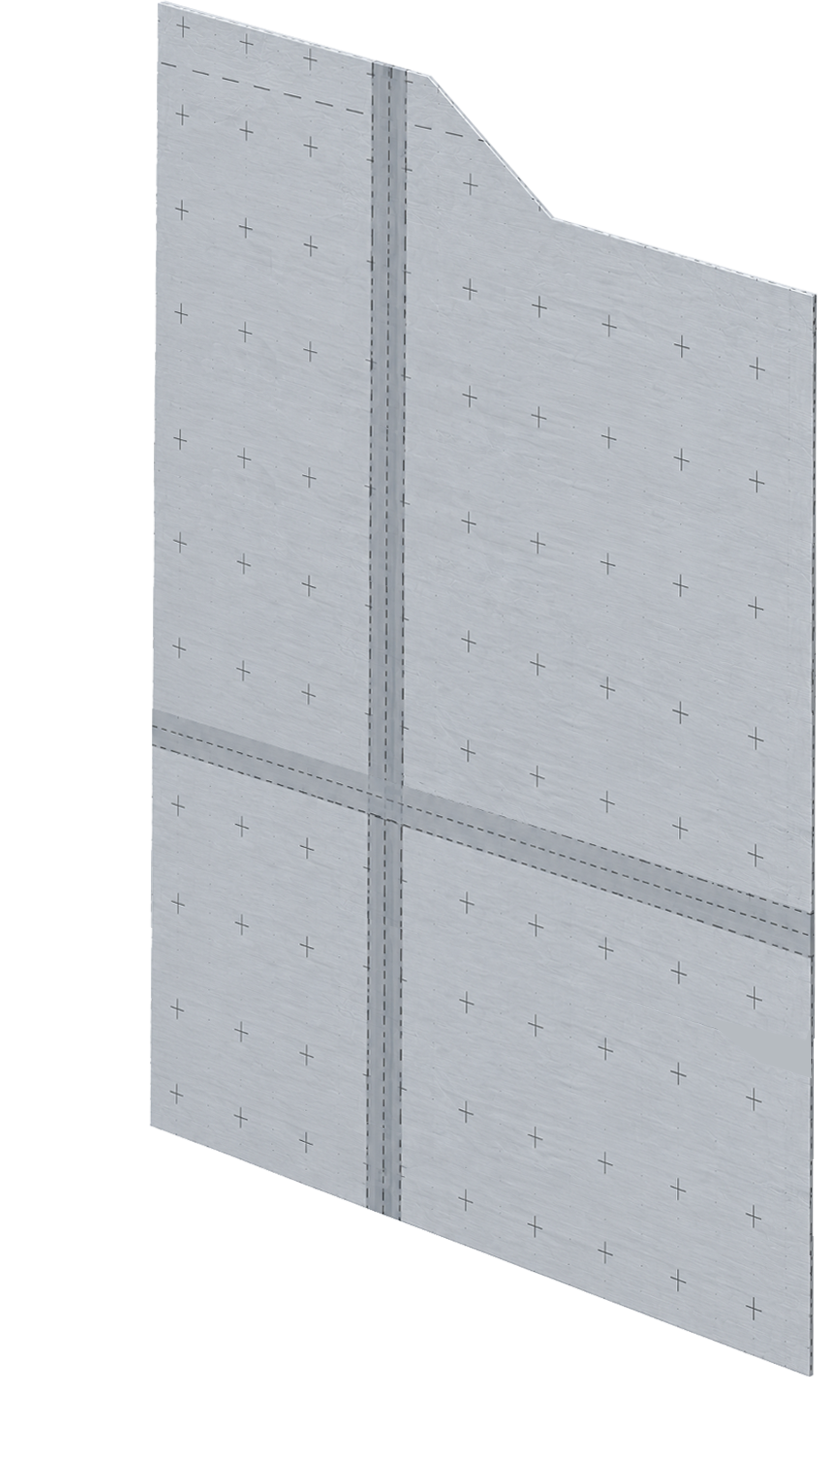
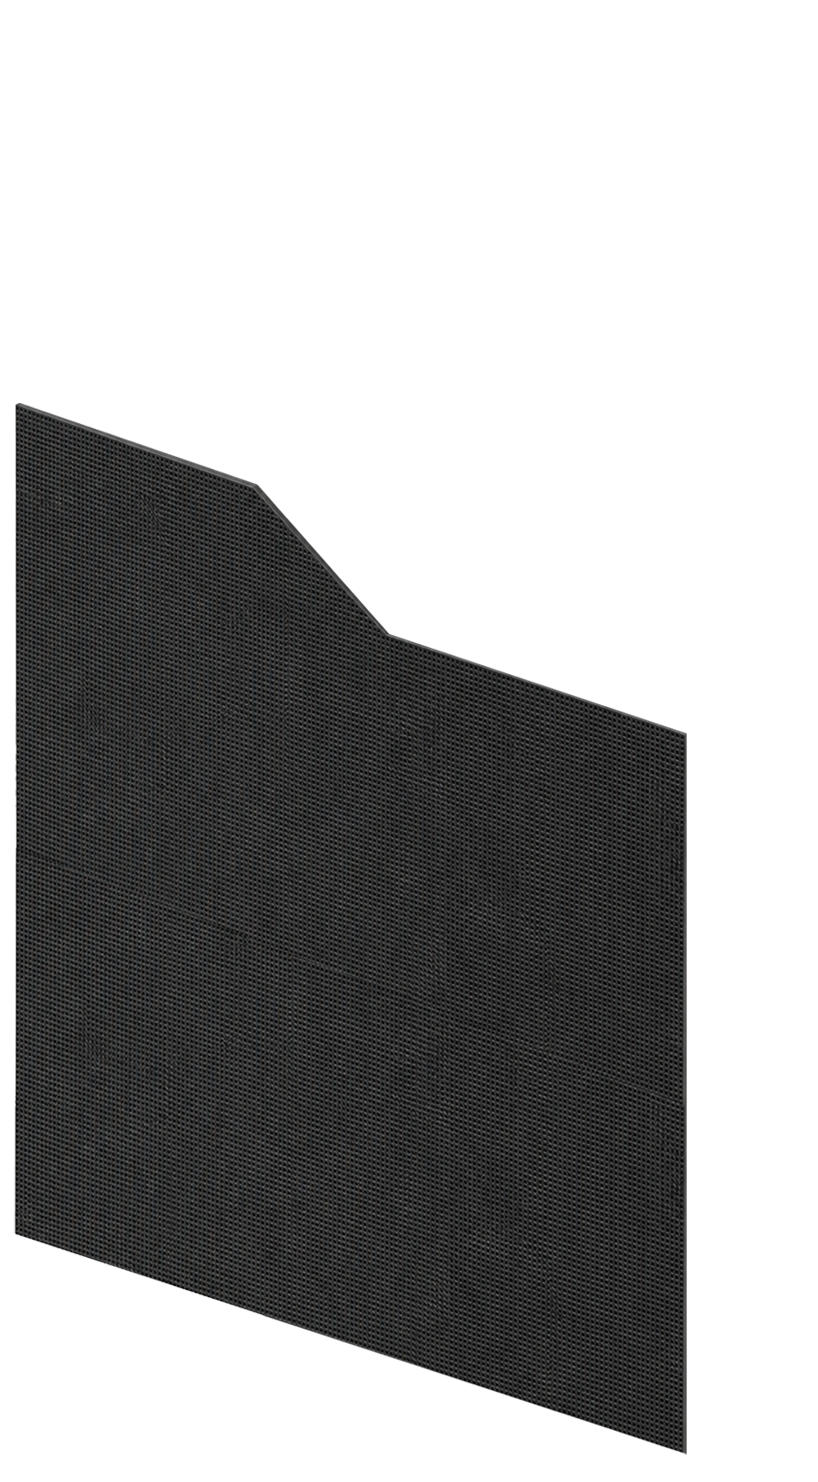
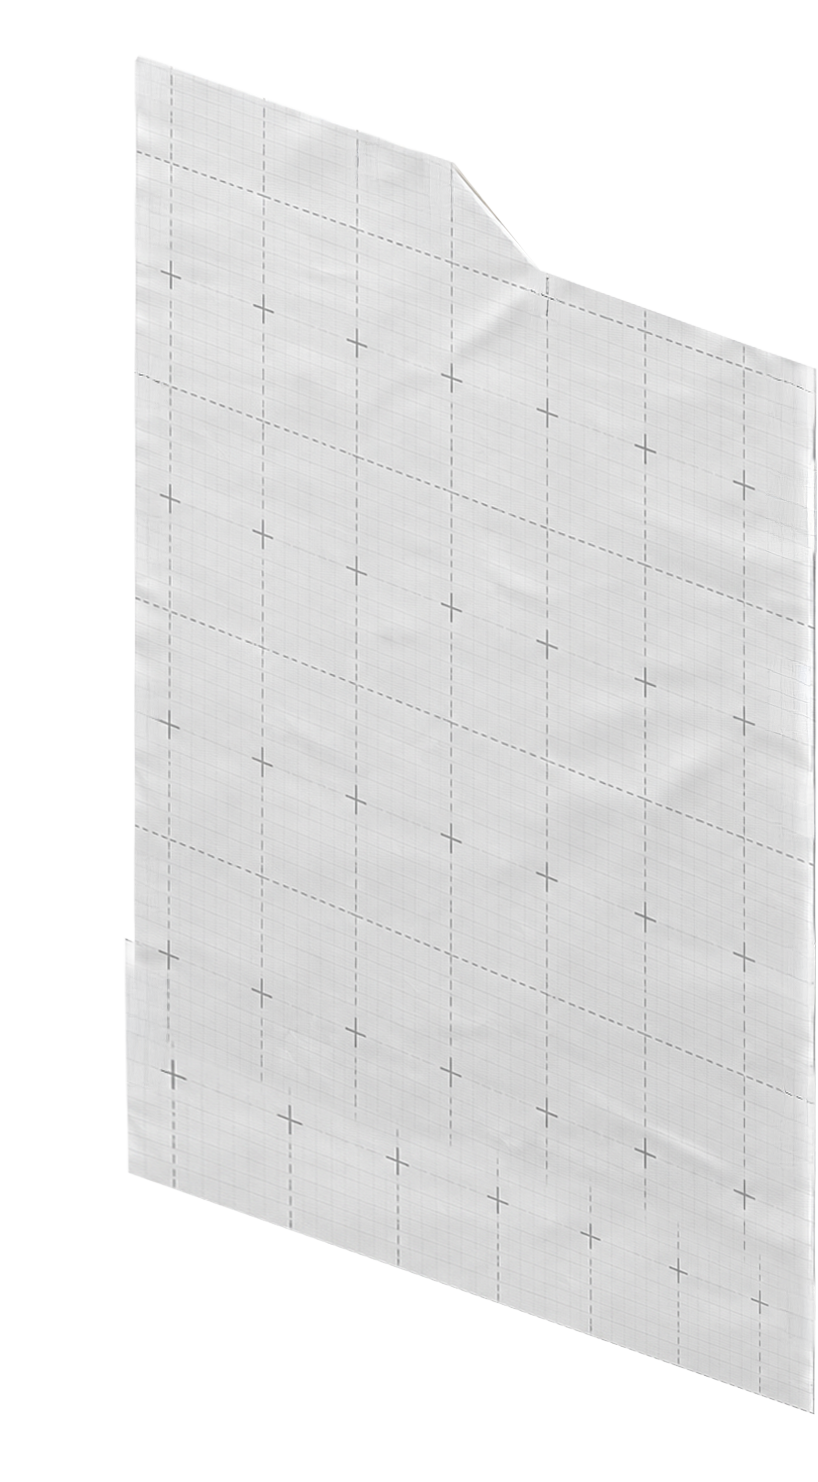
A continuous membrane controlling air movement and vapour diffusion. Because it is installed in the factory, the critical air barrier is built under controlled conditions before the panel reaches site.
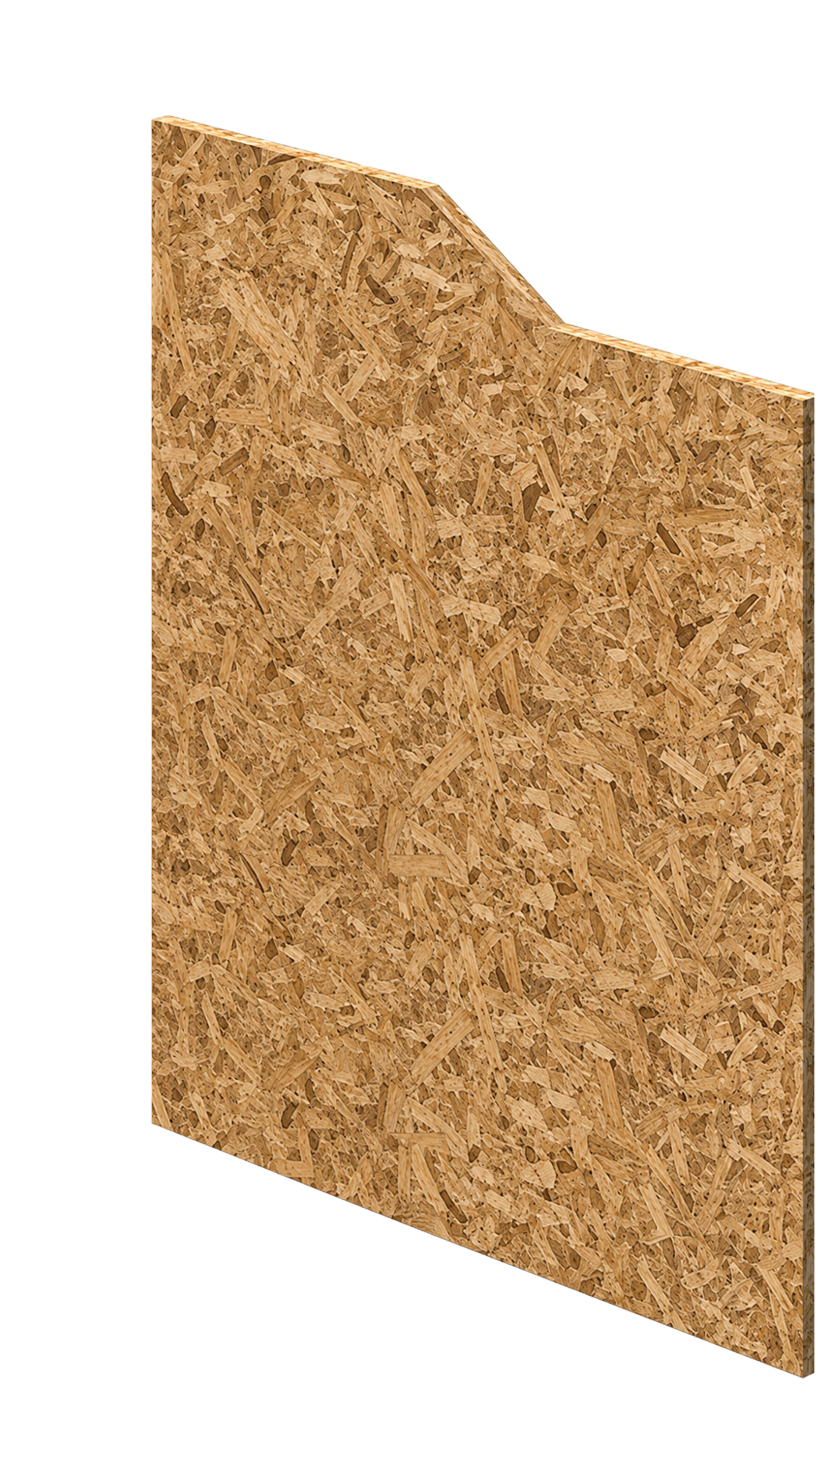
Structural sheathing that also creates the surface the air control layer is sealed to.
The main insulated cavity. PHI-certified 12″ and 16″ configurations, which with the service cavity give clear-field R-values from 38.5 to 61.1.
Protects the wall from rain and wind while letting moisture dry toward the outside, so the insulation stays protected and the assembly can still breathe.
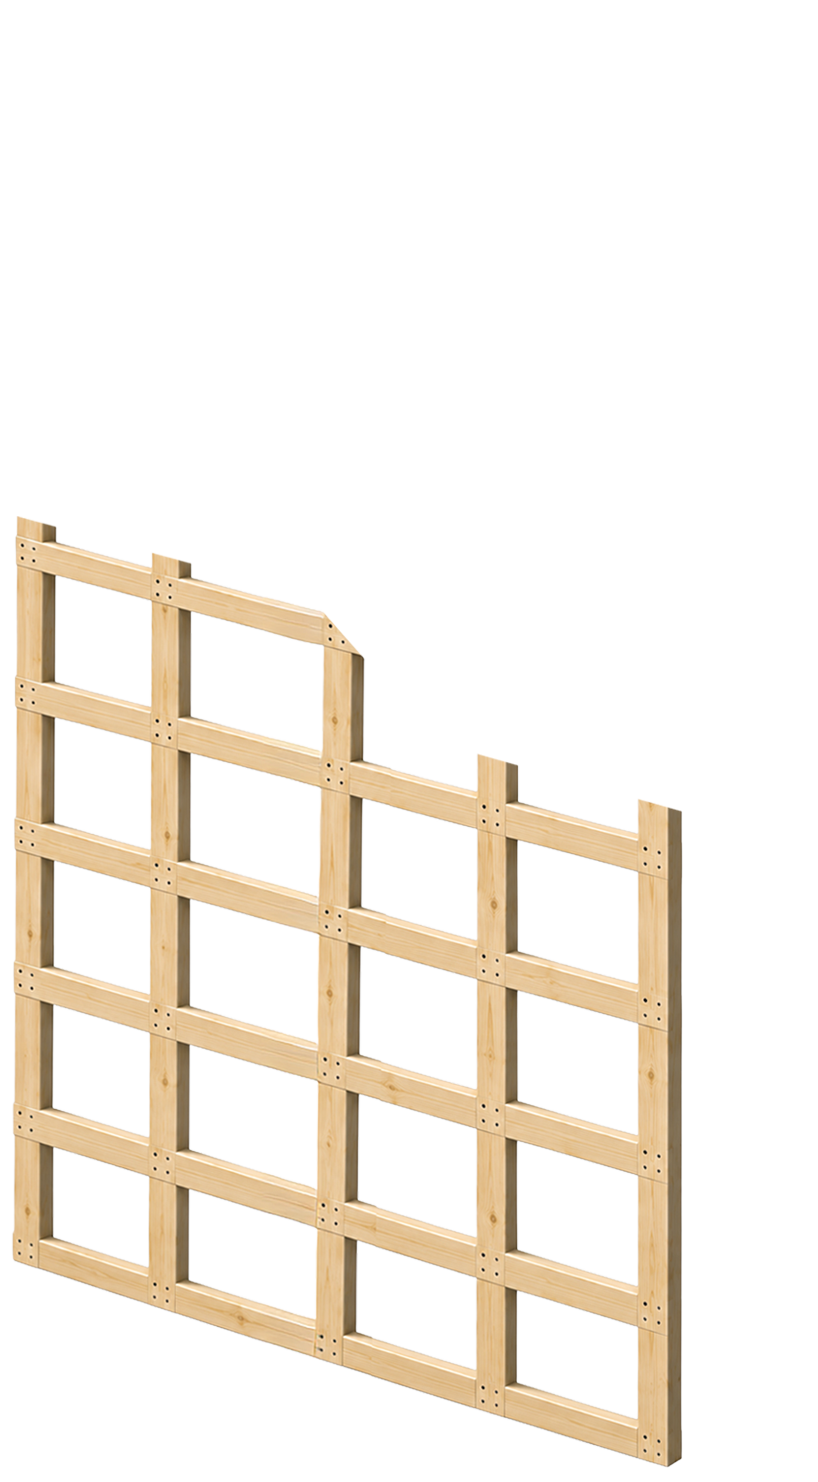
A consistent fixing surface for cladding in any direction, without adding framing on site.
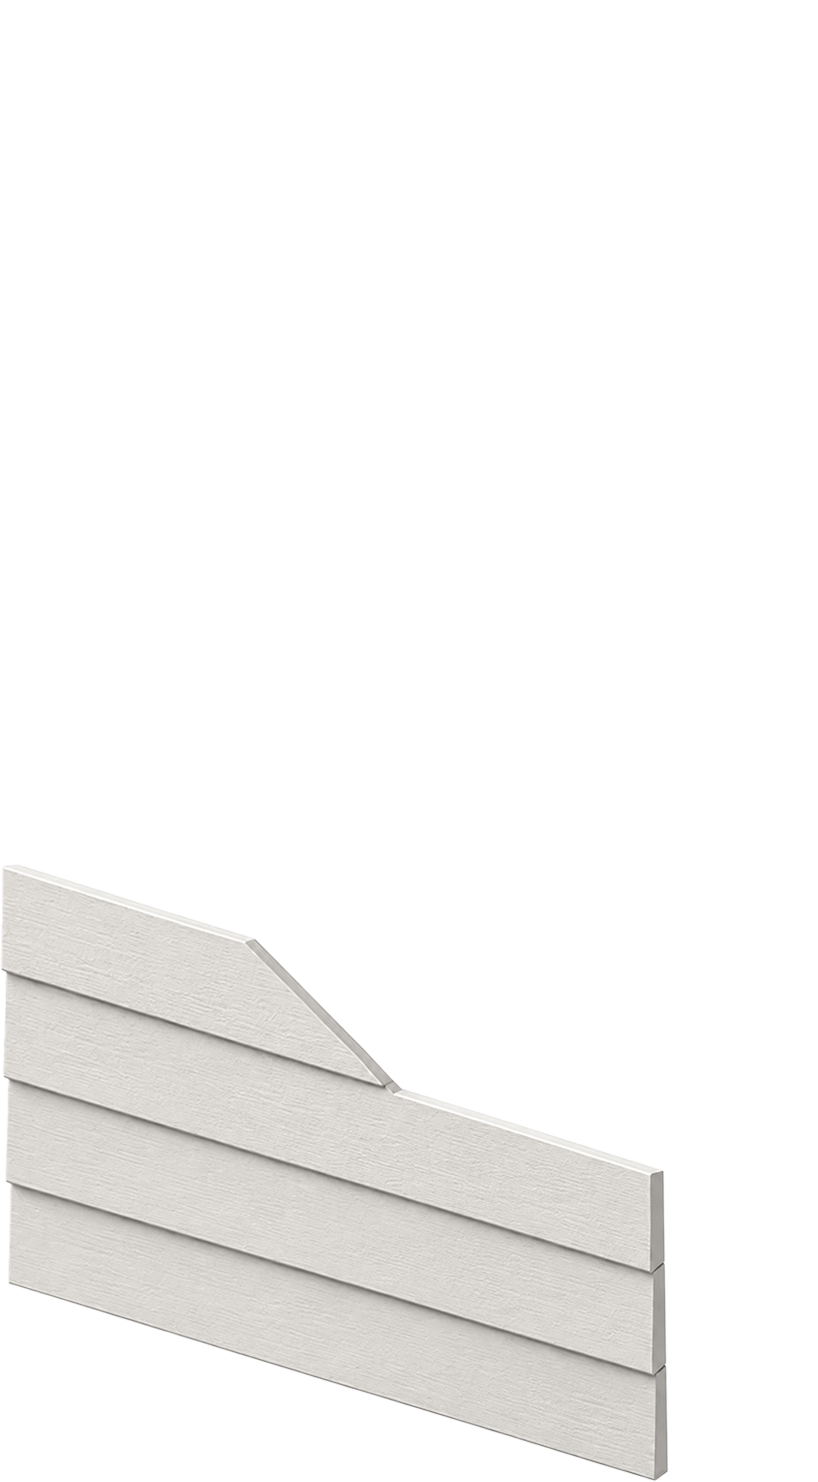
Fitted at the factory to roughly 80% coverage — ACM, fibre cement, composite or engineered wood.
An airtight, vapour-diffuse membrane installed in the factory, so the retrofit gains a continuous air barrier it never had.
Structural sheathing, and the surface the air control layer seals to.
Variable depths from 4″ to 16″, giving clear-field R-values from 12.2 to 57.3 over the existing wall.
Airtight and vapour-diffuse, protecting the new insulation while letting the assembly dry outward.
Supports cladding in any direction, so the existing building can take a new façade without extra site framing.
Fitted at the factory to roughly 80% coverage — ACM, fibre cement, composite or engineered wood.
An airtight, vapour-diffuse membrane, factory installed.
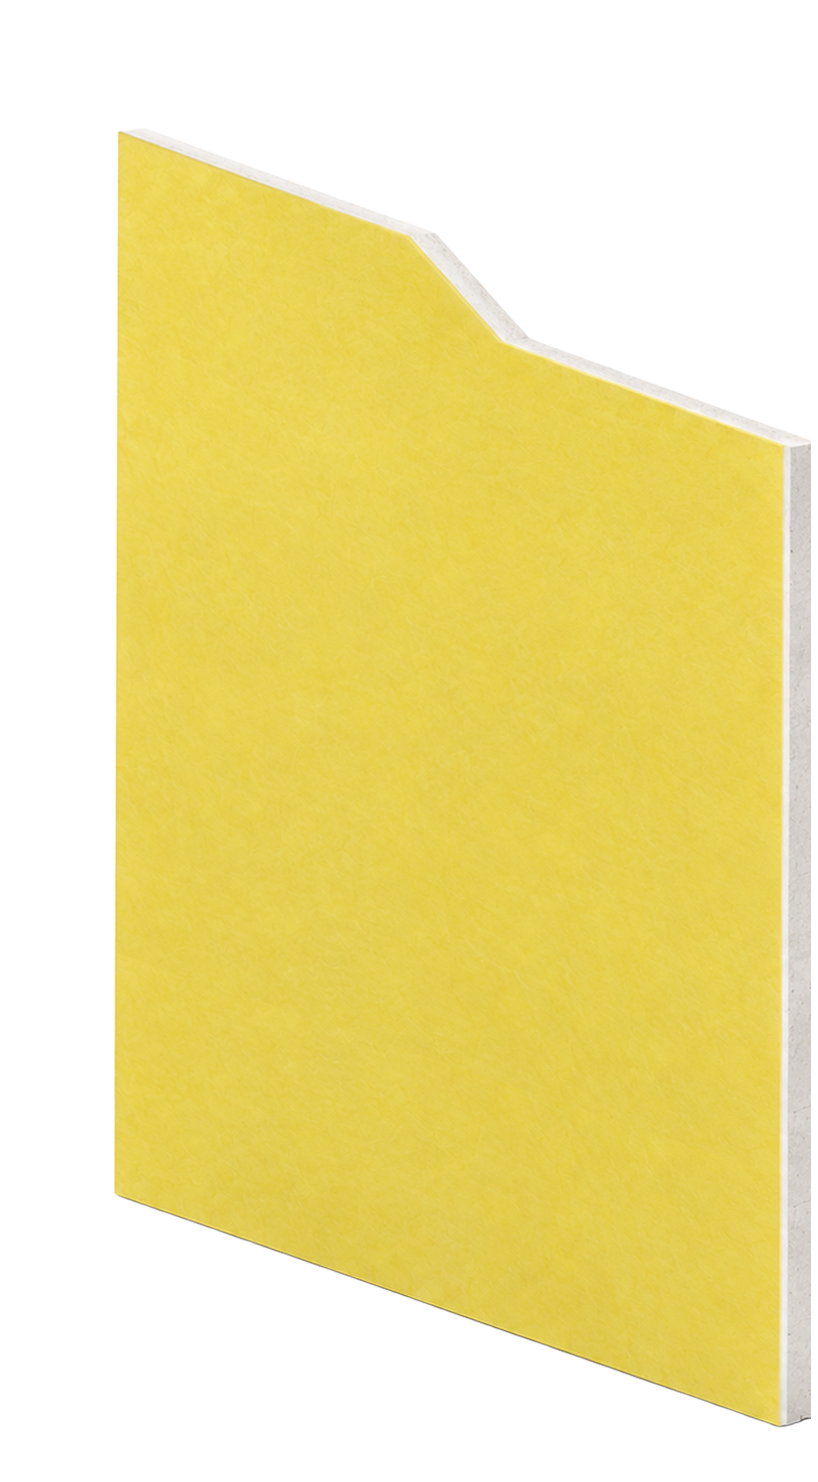
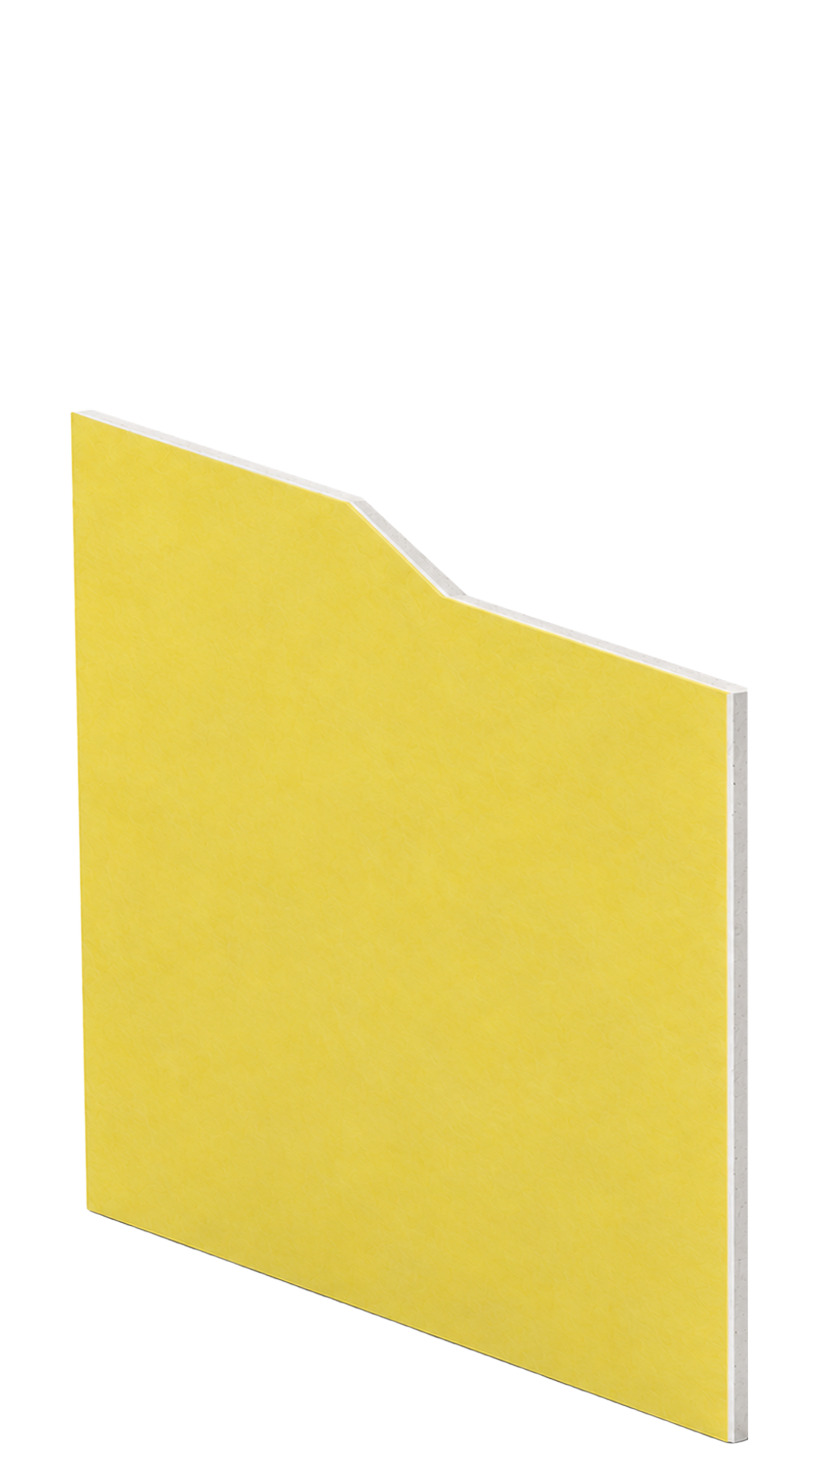
A non-combustible sheathing board, and the plane the air control layer is sealed to.
3 5/8″ or 6″ steel studs with mineral wool or fibreglass — the framing that makes the assembly non-combustible.
A second fibreglass mat-faced board, on panels deeper than 4″.
Airtight and vapour-diffuse, managing bulk water at the face of the new assembly.
0–6″ of fibreglass and mineral wool outboard of the studs, carried on a support system that also takes the cladding.
Roughly 80% coverage — ACM, fibre cement, composite or engineered wood.
Hover the panel to pull it apart
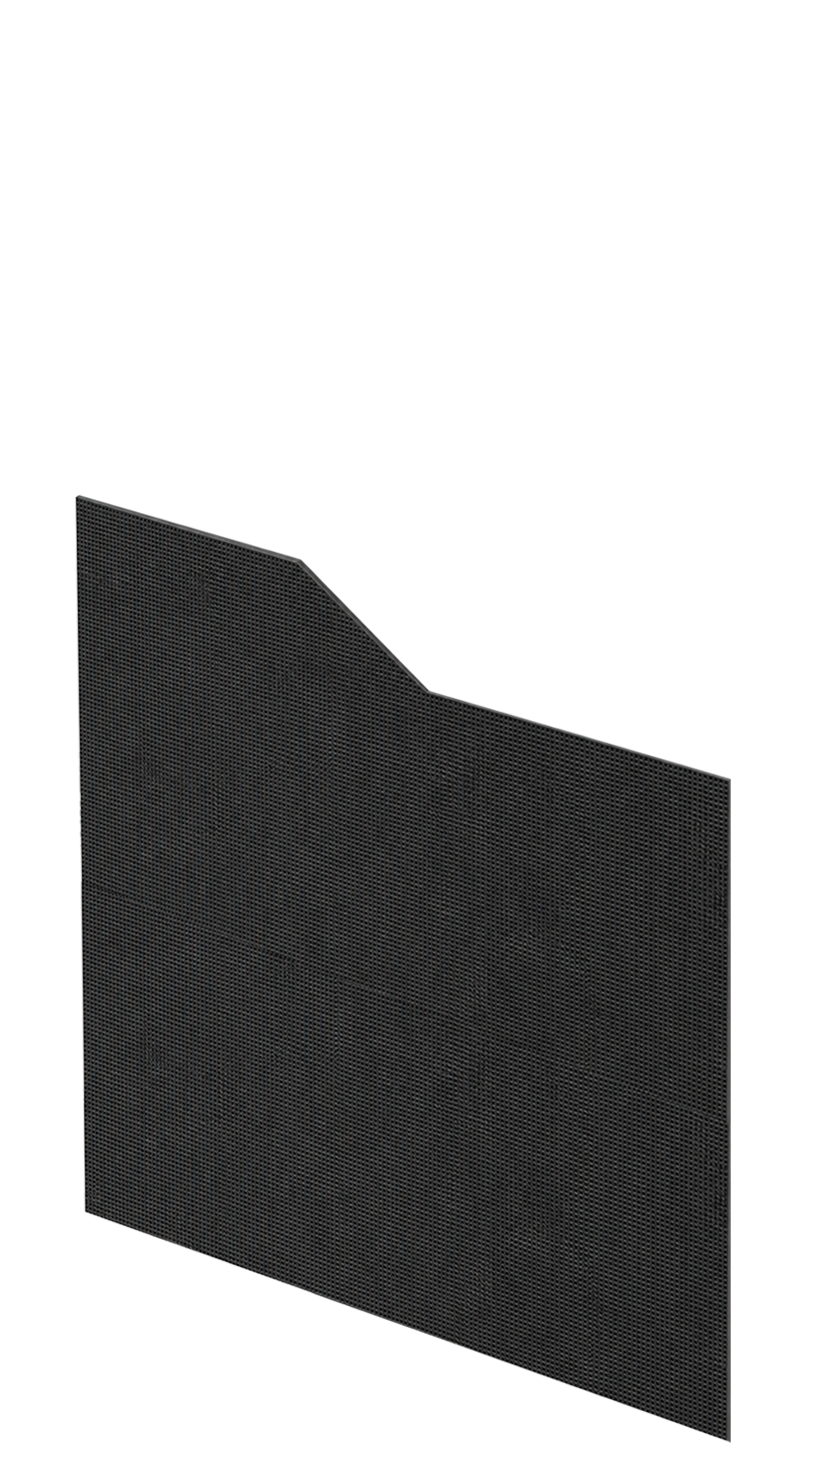
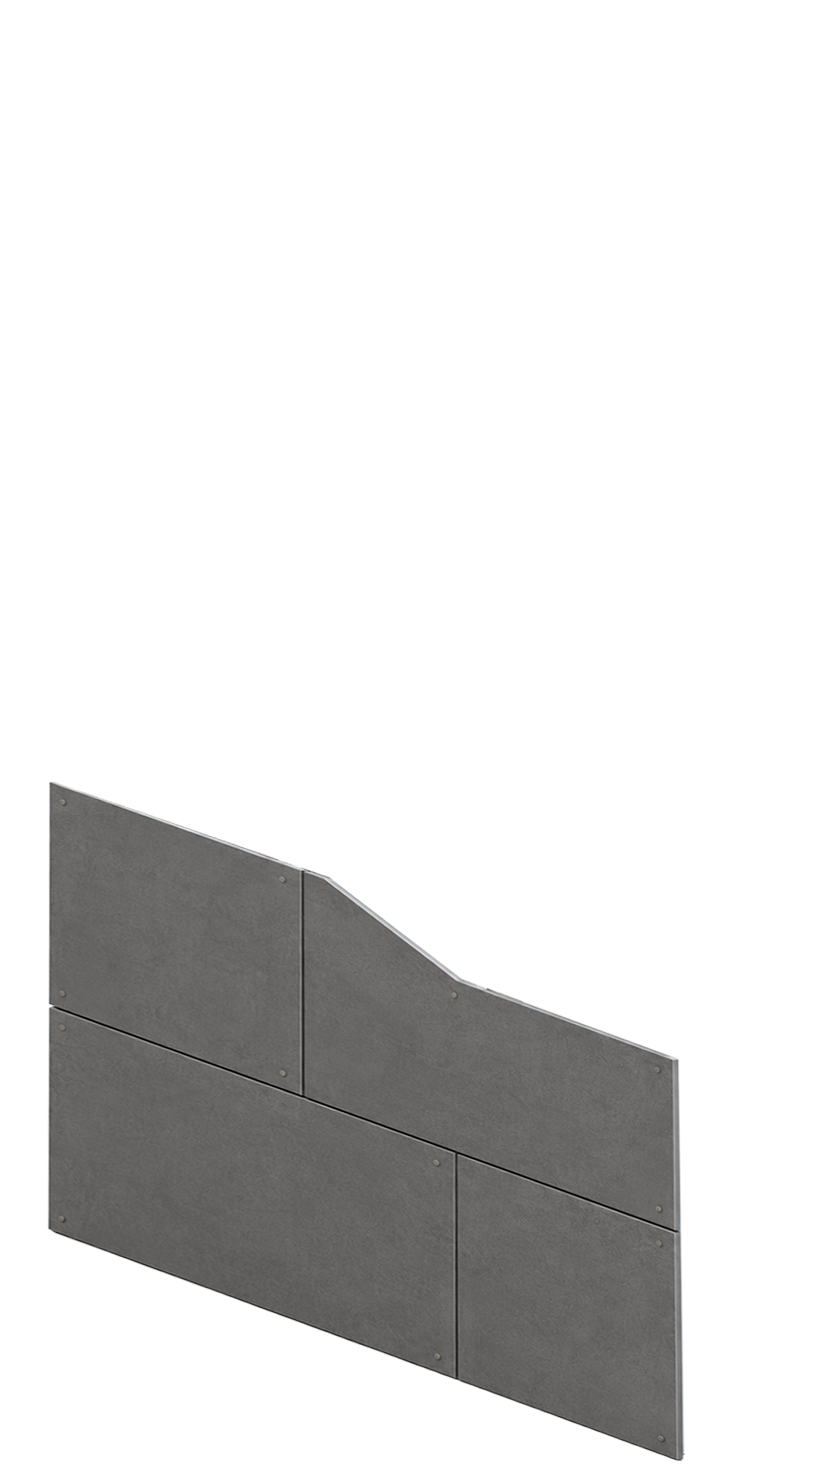
RSI 6.67 – 10.77
418 / 519 mm · custom available
panel size
and cool climates
RSI 2.15 – 10.1
102 – 418 mm
panel size
ASTM E283-19
RSI 1.3 – 6.5
102 – 333 mm
panel size
300 Pa water penetration
Clear field thermal resistance and heat transfer modelled using glass wool insulation with 30–50% recycled content. Certification applies to panel components, not to a finished building. Custom depths and assemblies are project specific.
Side by side
Compare the three systems
Same units, same rows, all three at once. If you already know whether you're building new or upgrading what's there, the first row narrows it to one or two.
1 “Not published” means the figure isn’t on that system’s current data sheet — not that it was tested and failed. A short dash means the feature isn’t part of that assembly. Clear field thermal resistance and heat transfer modelled using glass wool insulation with 30–50% recycled content. Certification applies to panel components, not to a finished building. Custom depths and assemblies are project specific.
Still deciding between two of them? Tell us the building, the climate zone and what you’re targeting, and we’ll tell you which system fits — in about fifteen minutes.
Talk to QuantumOut of the factory
Panels in the real world
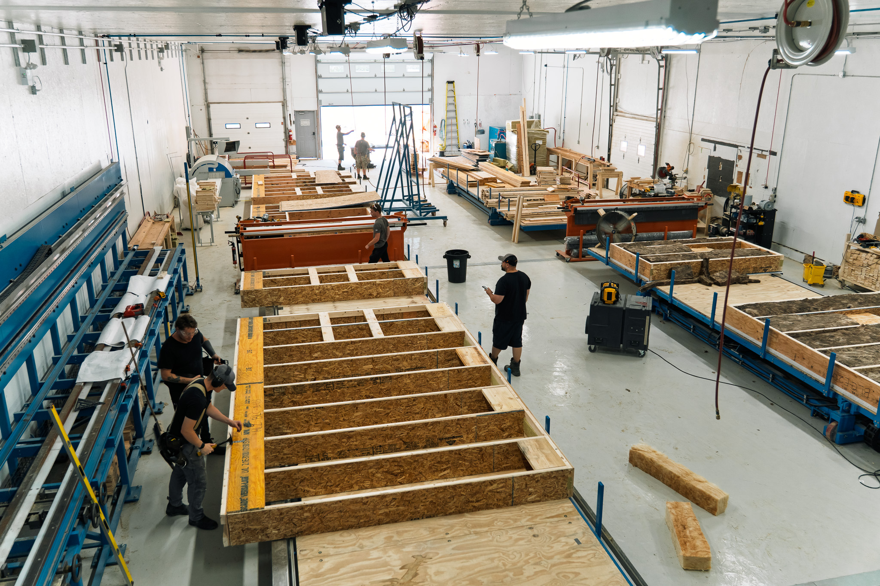
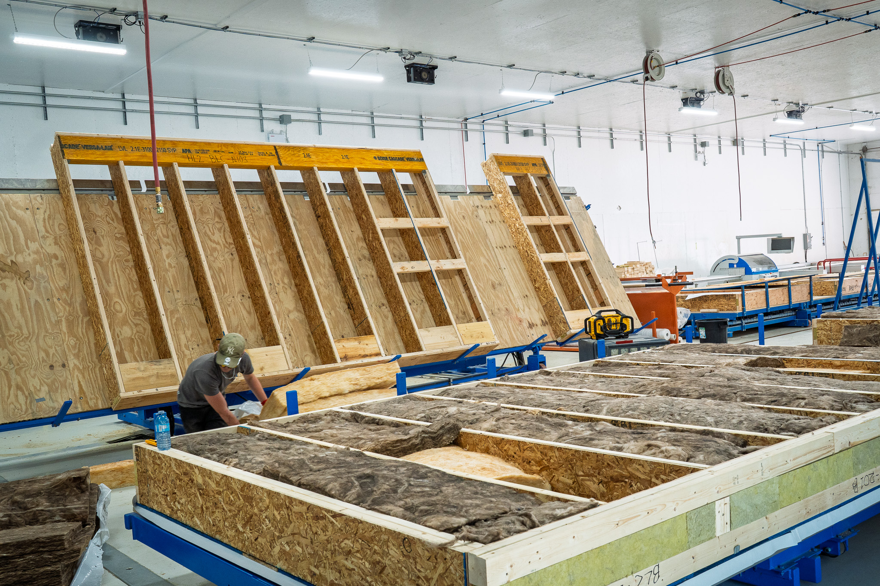
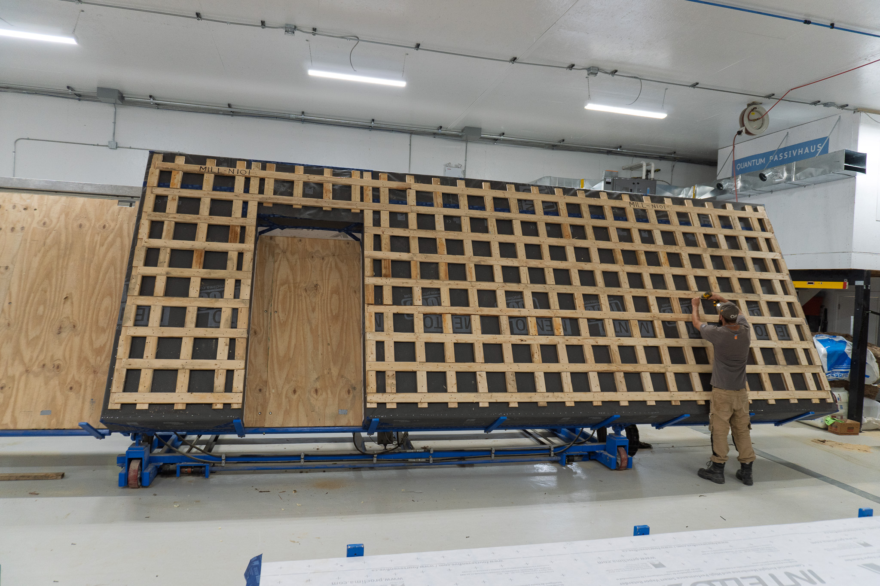
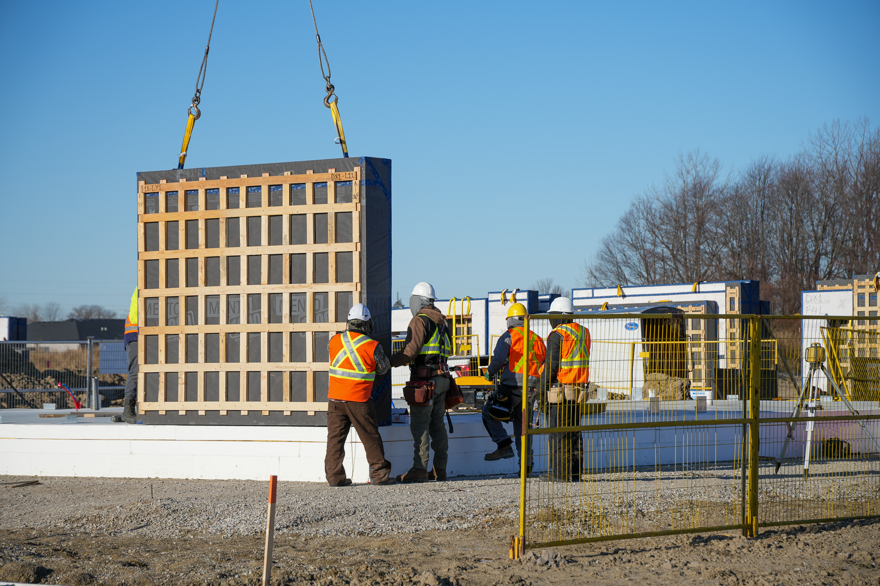

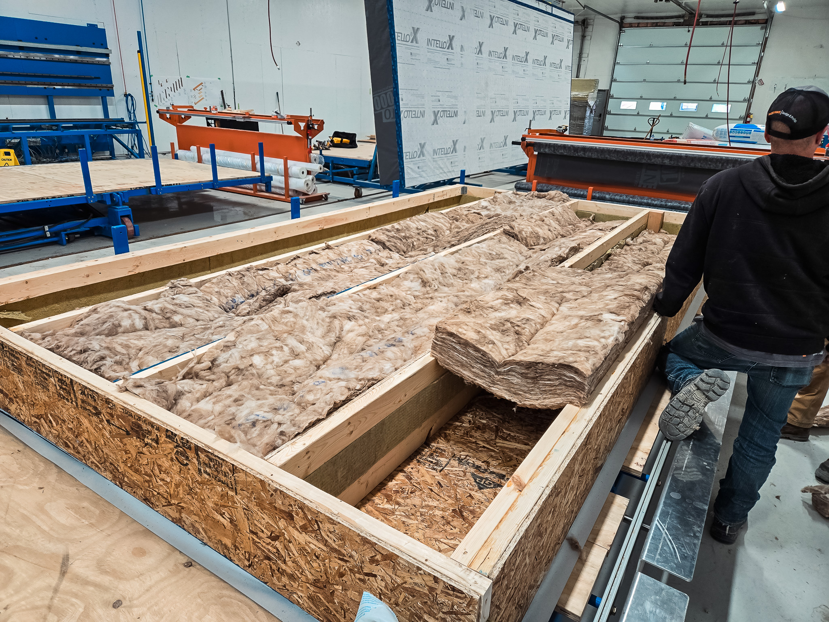
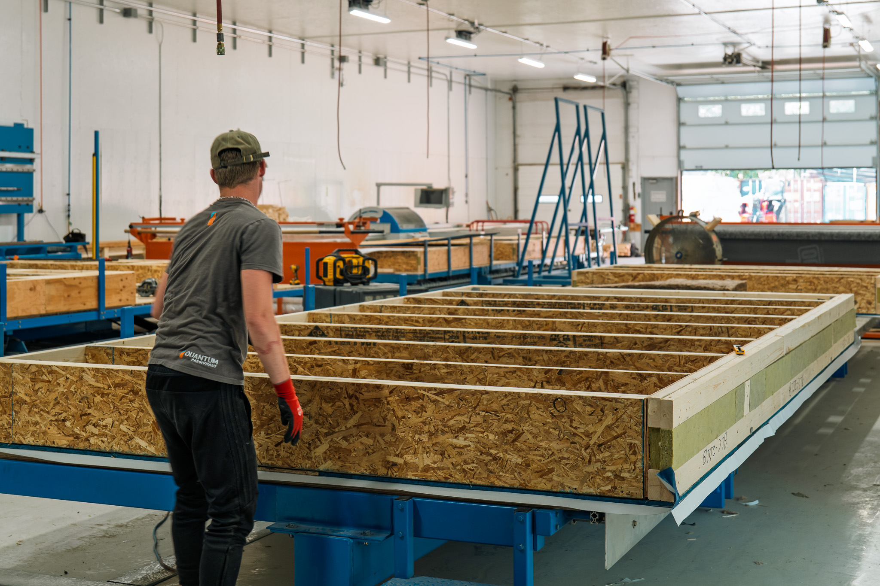
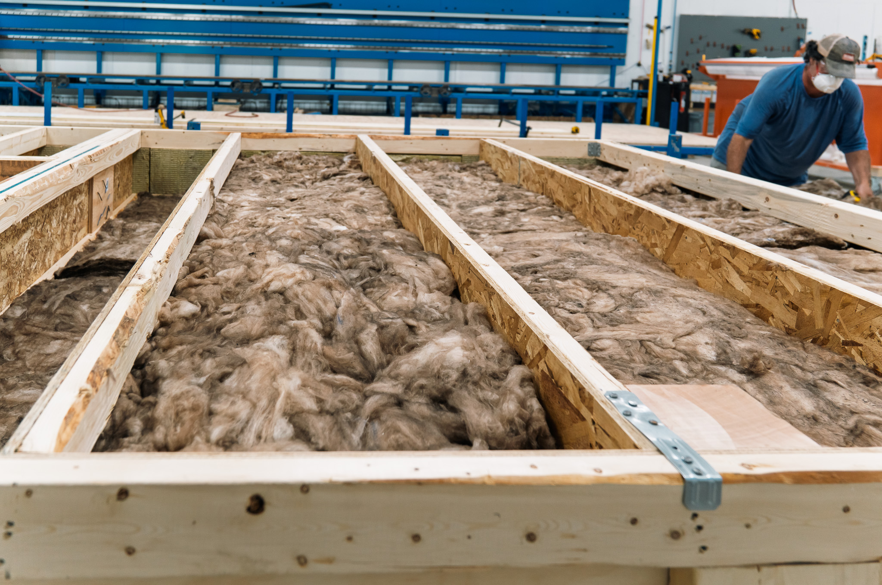
Dimensions shown are the maximum manufactured panel size, which applies to all three systems — not a measurement of the panel in any individual photograph.