

NEW FOR 2026!

ARROWHEAD
ARROWHEAD
A grand high-performance estate home designed for expansive living, exceptional comfort, and long-term efficiency. Arrowhead showcases how modern energy efficient buildings can deliver luxury, durability, and exceptional performance at scale.
GROSS AREA
4,214
SQ FT
LIVING AREA
3,711
SQ FT
BEDROOM
4
BATHROOM
4

Net Zero Ready label applies to Complete Turnkey builds only. Essentials packages are engineered to the same performance standard.


FLOOR PLAN
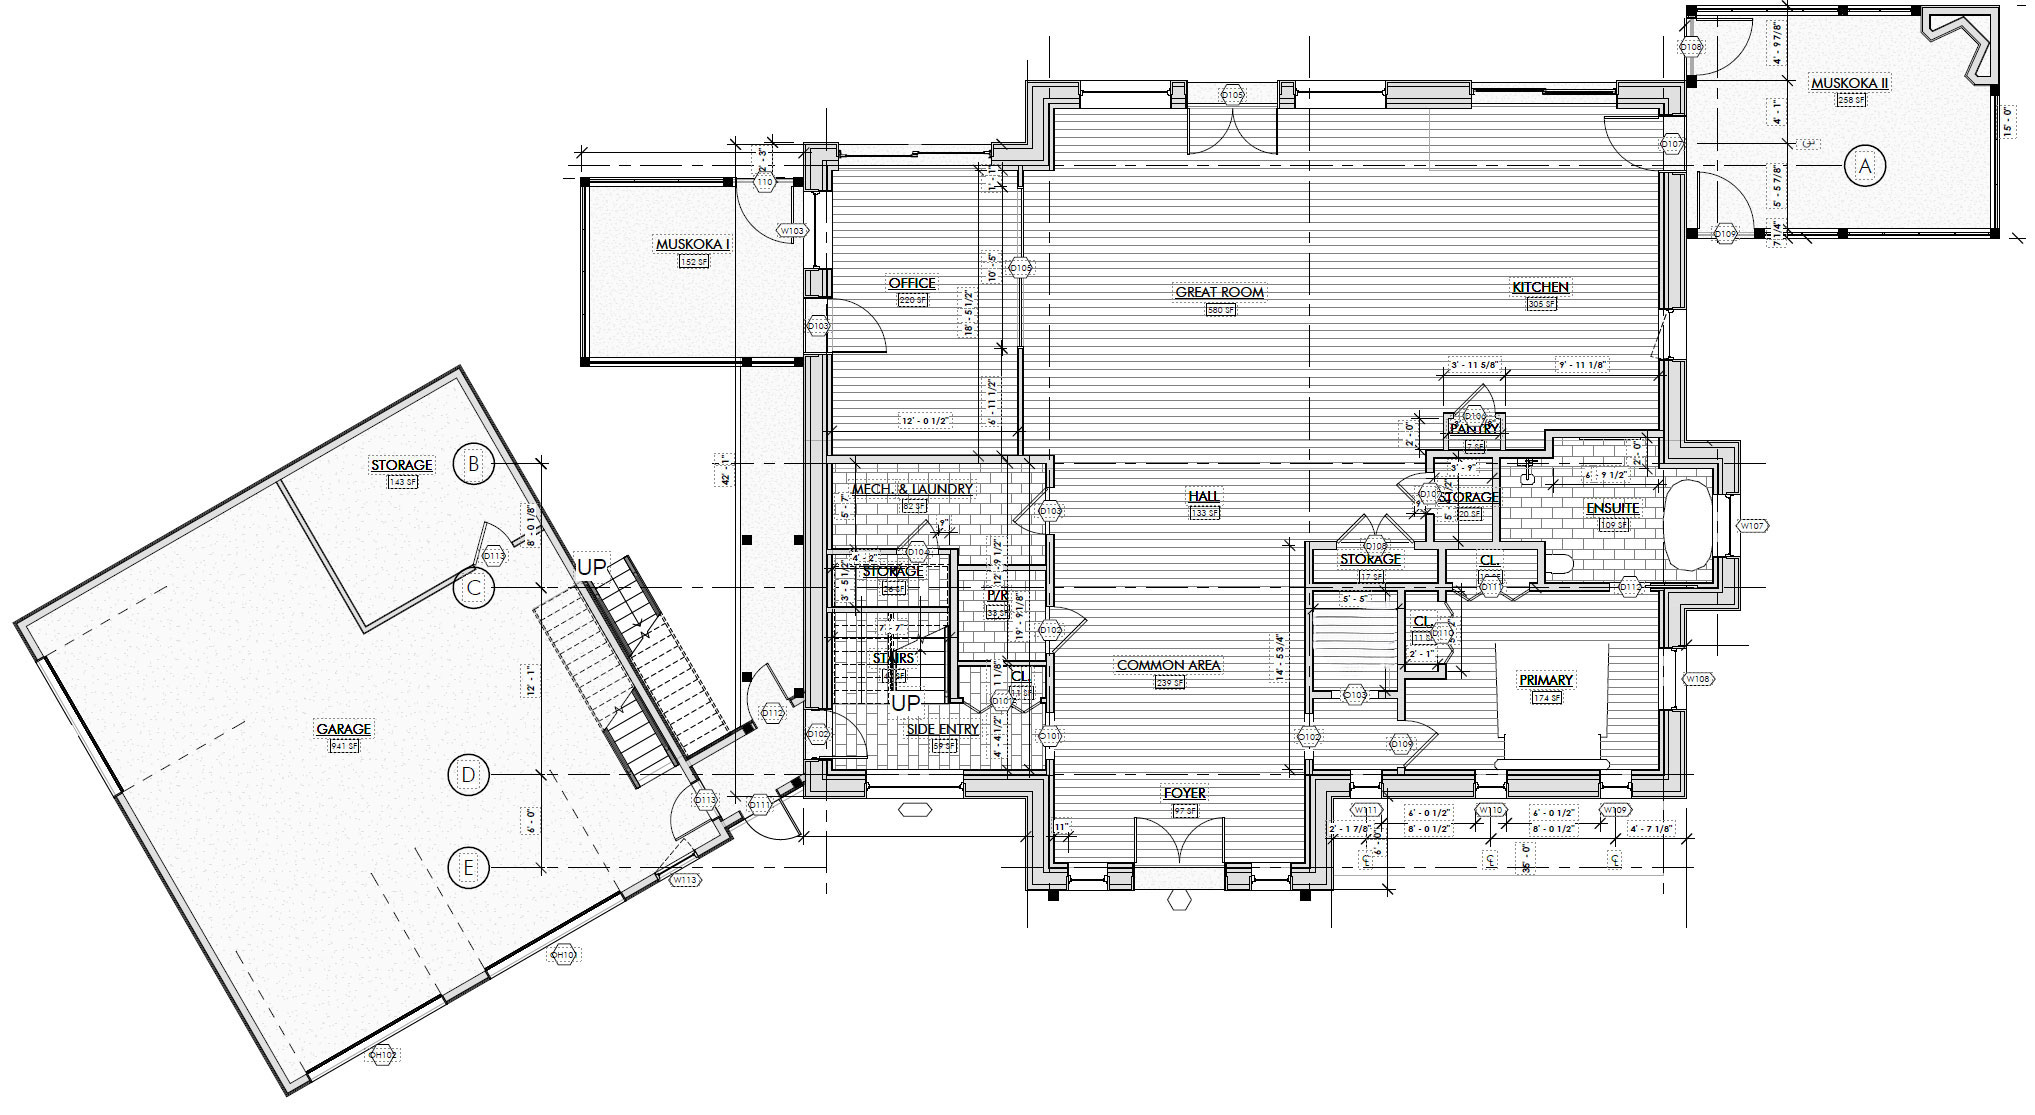
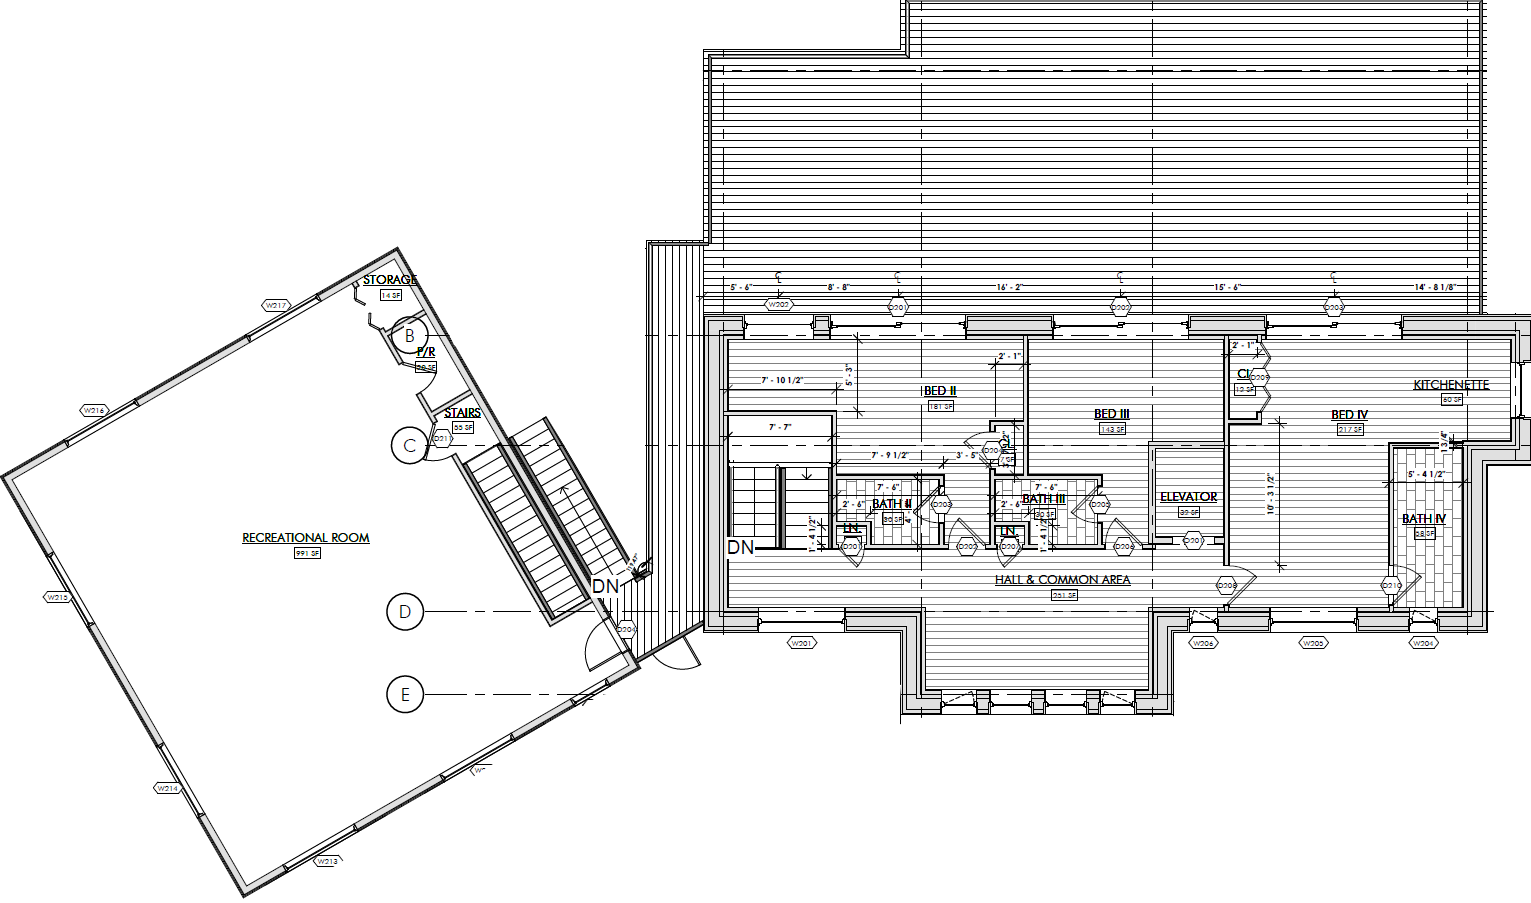
Arrowhead — Estate Home Floor Plan
Arrowhead — Estate Home Floor Plan
Designed for expansive living and exceptional functionality, the Arrowhead floor plan balances private retreats, entertaining spaces, and everyday practicality within a high-performance home built for long-term comfort.
←
First Floor
Second Floor
→
See Second Floor
←
→
See First Floor
First Floor
Arrowhead Floor Plan Specifications
First Floor
Great Room 852 SF
Kitchen 358 SF
Muskoka II 225 SF
Office 219 SF
Primary 214 SF
Garage 195 SF
Common Area 155 SF
Stairs 133 SF
Ensuite 121 SF
Foyer 87 SF
Muskoka I 55 SF
Second Floor
Recreational Room 991 SF
Hall & Common Area 251 SF
Bed IV 217 SF
Bed II 181 SF
Bed III 143 SF
Kitchenette 80 SF
Bath IV 38 SF
Bath II 30 SF
Bath III 30 SF
Elevator 32 SF
Stairs 14 SF
Cl. 12 SF
If the Arrowhead floor plan aligns with your vision, schedule a quick consultation to review your property, discuss package options, and explore whether this high-performance estate home is the right fit for your project.
Takes 30 seconds • No commitment


Built and photographed
Want to see this one
in real life?
This one has been built. Everything below is a photograph of a finished Arrowhead, taken on the site it stands on — the largest home we make, at 3,711 square feet.
Photographs of the finished build
Every photograph here is of a finished build, taken on site.
View the full galleryARROWHEAD
Designed for Grand Family Living
Designed for Grand Family Living
Expansive Multi-Generational Layout
Generous living spaces, private bedroom wings, and flexible gathering areas create a home that adapts effortlessly to multi-generational living, extended family visits, and large-scale entertaining.
Exceptional Comfort, Year-Round
An advanced energy efficient building envelope, high-performance insulation, and balanced ventilation work together to maintain consistent temperatures, exceptional comfort, and healthier indoor air quality throughout the year.
Built for a Lifetime of Ownership
Durable materials, advanced building science, and precision-engineered construction help protect your investment while supporting long-term performance and lower ownership costs.
An Outdoor Space as Grand as the Home
Expansive outdoor living areas extend the home's entertaining potential, creating the perfect setting for dining, relaxing, and hosting family gatherings on a larger scale.
OVERVIEW
Arrowhead — Energy Efficient Estate Home
Arrowhead — Energy Efficient Estate Home
In one 15-minute consultation, we'll discuss your property, project goals, and how Arrowhead combines luxury living with the performance expected from today's most advanced energy efficient buildings.
Takes 30 seconds • No commitment

PICK YOUR STARTING POINT
Choose the package that fits your project.
Choose the package that fits your project.
Every Arrowhead package is built on the same PHI-certified panels and advanced energy efficient building envelope. The difference is how much of the project you want Quantum to manage—from a completed superstructure to a fully finished luxury home.
30-day superstructure delivery
Essentials Package
Essentials Package
Quantum manufactures, delivers, and installs the complete energy efficient building envelope, providing the foundation for a high-performance estate home while allowing your preferred trades to complete the interior.
arrow_drop_down_circle
Divider Text
QUANTUM PROVIDES:
PHI-certified panels delivered + installed
Foundation + slab (no geo-tech, no site survey)
High performance/energy star windows and doors
Complete high-performance thermal envelope
Blower door test + airtightness sign-off
Thorough completion report
QC quality assurance checklist
Wall care guide for your trades

Most hands-off
Complete Turnkey
Complete Turnkey
Quantum manages every stage of the project—from permitting and coordination to final walkthrough—delivering a completed Arrowhead home built to the highest standards of comfort, performance, and craftsmanship.
arrow_drop_down_circle
Divider Text
QUANTUM PROVIDES
PHI-certified panels + complete envelope
Foundation + slab (Includes geo-tech and site survey)
High performance/energy star windows and doors
All mechanical systems — HVAC, electrical, plumbing
Complete interior finishes — drywall, flooring, paint, trim
Cabinetry, countertops + fixtures throughout
Every trade coordinated by Quantum
Final walkthrough + handover

Want Quantum's process and quality assurance without Quantum's crew?
Want Quantum's process and quality assurance without Quantum's crew?
Add the PM Package ($5,000) — material takeoff, QC checklist, timeline and permit guidance — or the PM Service ($15,000) — Quantum supports you finding and managing your local trades of choice. Available on Essentials package.
Takes 30 seconds • No commitment
Standard Specs That Aren't Standard Anywhere Else.
Standard Specs That Aren't Standard Anywhere Else.
Premium components selected to support an advanced energy efficient building envelope and long-term performance.
Premium components selected to support an advanced energy efficient building envelope and long-term performance.
Every Arrowhead home includes premium components designed to support an advanced energy efficient building envelope, from insulated wall panels and triple-pane windows to balanced ventilation and all-electric mechanical systems.

Duxton Triple-Pane Windows
No drafts. No cold spots. Quiet, stable interiors.
High-performance triple-pane windows designed to complement the home's energy efficient building envelope while improving comfort and reducing heat loss.

In-Floor Heated Bathroom Tile
Warm floors first step out of the shower. Every morning.
Electric in-floor heating beneath ceramic tile — adding comfort where you notice it most.

All-Electric. One Bill.
No propane. No gas. No split systems.
Efficient electric systems work alongside the home's high-performance envelope to reduce energy consumption and operating costs.

ERV — Energy Recovery Ventilator
Fresh air. No heat loss.
Continuous fresh-air ventilation supports healthier indoor air quality while helping maintain the performance of the home's energy efficient building envelope.

Ductless Mini-Split Heat Pump
No furnace. No ductwork. No propane. Ever.
One quiet heat pump does all the work. No fossil fuels, no maintenance contracts.

PHI-Certified Cold-Climate Panels
PHI-certified cold-climate panels. Proven. Built to perform.
Built using advanced prefabricated wall panels engineered for exceptional thermal performance, airtightness, and long-term durability.
Standard exclusions — always told upfront:
Standard exclusions — always told upfront:
Site preparation · Foundation engineering · Service hookups (water, sewer, electrical to site) · Geotechnical work
"We walk you through what's outside before you sign. That conversation is part of the first call."
FINISHES
Quantum Trim Level — Standard Finish Package
Quantum Trim Level — Standard Finish Package
Every Arrowhead home includes premium components, from insulated wall panels and triple-pane windows to advanced ventilation systems, all working together to create an energy efficient building envelope.
Exterior Cladding Double 4" horizontal vinyl siding
Roofing Architectural shingles — no 3-tab. Ice-and-water membrane at high-slope transitions.
Soffit + Fascia Aluminum vented soffit and aluminum fascia
Quantum Appliances Package Upgrade Add-On
French door refrigerator (30"), 30" freestanding electric range, stackable ventless washer/dryer tower. Not included in standard scope — available as an add-on or apply your Build It Better Credit.
French door refrigerator (30"), 30" freestanding electric range, stackable ventless washer/dryer tower. Not included in standard scope — available as an add-on or apply your Build It Better Credit.
Cabinetry Shaker-style, solid wood doors, MDF carcass, soft-close hinges and drawers throughout
Countertops Quartz — kitchen
Flooring — Dry Areas Floating click luxury vinyl plank (LVP)
Flooring — Wet Areas Ceramic tile with electric in-floor heating mat
Final selections guided by pricing and availability. Exterior colours fully customizable. Appliances available as an upgrade add-on — ask on your call or apply your $7,000 Build It Better Credit.
OTHER HOMES PEOPLE ARE EXPLORING
Similar Homes Worth Comparing
Similar Homes Worth Comparing
If you're looking at a home around 3711 sq ft, these models are worth a look. All built with PHI-certified panels and delivered Net Zero Ready.


Kestrel Peak
4 Bed ㆍ 2 Bath ㆍ 2,074 SQ FT.
Designed as a luxury cottage or refined family home, Kestrel Peak offers generous living spaces, natural light, and timeless architectural appeal.

Avens Grande
4 Bed + Den ㆍ 2.5 Bath ㆍ 2,763 SQ FT.
Modern farmhouse elegance. The Avens Grande offers generous living spaces, superior comfort, and lasting efficiency.

Beach House
3 Bed ㆍ 1 Bath ㆍ 1,522 SQ FT.
Light-filled, high-performance home designed as a retreat that prioritizes comfort, quiet, and connection to its surroundings.
Build It Better.
Book Your Intro Call.
Build It Better.
Book Your Intro Call.
Free 15-minute call. No commitment. A straight conversation about your property, your goals, and whether this is the right move.
Takes 30 seconds • No commitment


Net Zero Ready label applies to Complete Turnkey builds only. Essentials packages are engineered to the same performance standard.

(705) 286-0019
Info@quantumpassivhaus.com
Info@quantumpassivhaus.com
QuantumPassivhaus.com
QuantumPassivhaus.com
What Quantum Homeowners Are Saying...
What Quantum Homeowners Are Saying...
arrow_drop_down_circle
Divider Text
We lose power often where we live, but the house holds its temperature so well that we don’t have to worry. Even during extreme heat, without air conditioning, the house stayed comfortable.
arrow_drop_down_circle
Divider Text
Gail & Mike
Quantum Homeowner
The build process was surprisingly efficient. Seeing the panels come together so quickly, and being enclosed early, gave us confidence. Even during storms and power outages, the house holds its heat and stays comfortable
arrow_drop_down_circle
Divider Text
Cathy and John
Quantum Homeowner
Things didn’t always go as planned, but we always felt they had our backs. Whether resourcing alternate materials, working with subcontractors, or taking on more work, the whole team was talented and friendly.
arrow_drop_down_circle
Divider Text
Marci & Alan
Quantum Homeowner
From a cost perspective, it was basically the same as building a traditional house at the time, but the efficiency is far better. Everything here is electric, and we only have one bill. In the winter it’s around $250 a month, and in the summer closer to $125—and that includes the spa. Before, we were paying thousands a year in propane alone.
arrow_drop_down_circle
Divider Text
Gerry & Hilde
Quantum Homeowner