

NEW FOR 2026!

KESTREL PEAK
KESTREL PEAK
A modern Canadian Passive House designed as a luxury cottage or year-round family home. Kestrel Peak combines expansive living spaces, abundant natural light, and exceptional energy efficiency for lasting comfort in every season.
GROSS AREA
3,040
SQ FT
LIVING AREA
2,074
SQ FT
BEDROOM
4
BATHROOM
2

Net Zero Ready label applies to Complete Turnkey builds only. Essentials packages are engineered to the same performance standard.


FLOOR PLAN
Kestrel Peak— Passive House Design & Floor Plan
Kestrel Peak— Passive House Design & Floor Plan
Designed as a modern Canadian Passive House, Kestrel Peak combines open-concept living, abundant natural light, and high-performance building science. This thoughtfully designed floor plan offers four bedrooms, spacious gathering areas, and flexible living space for families, cottage owners, and year-round residents.
←
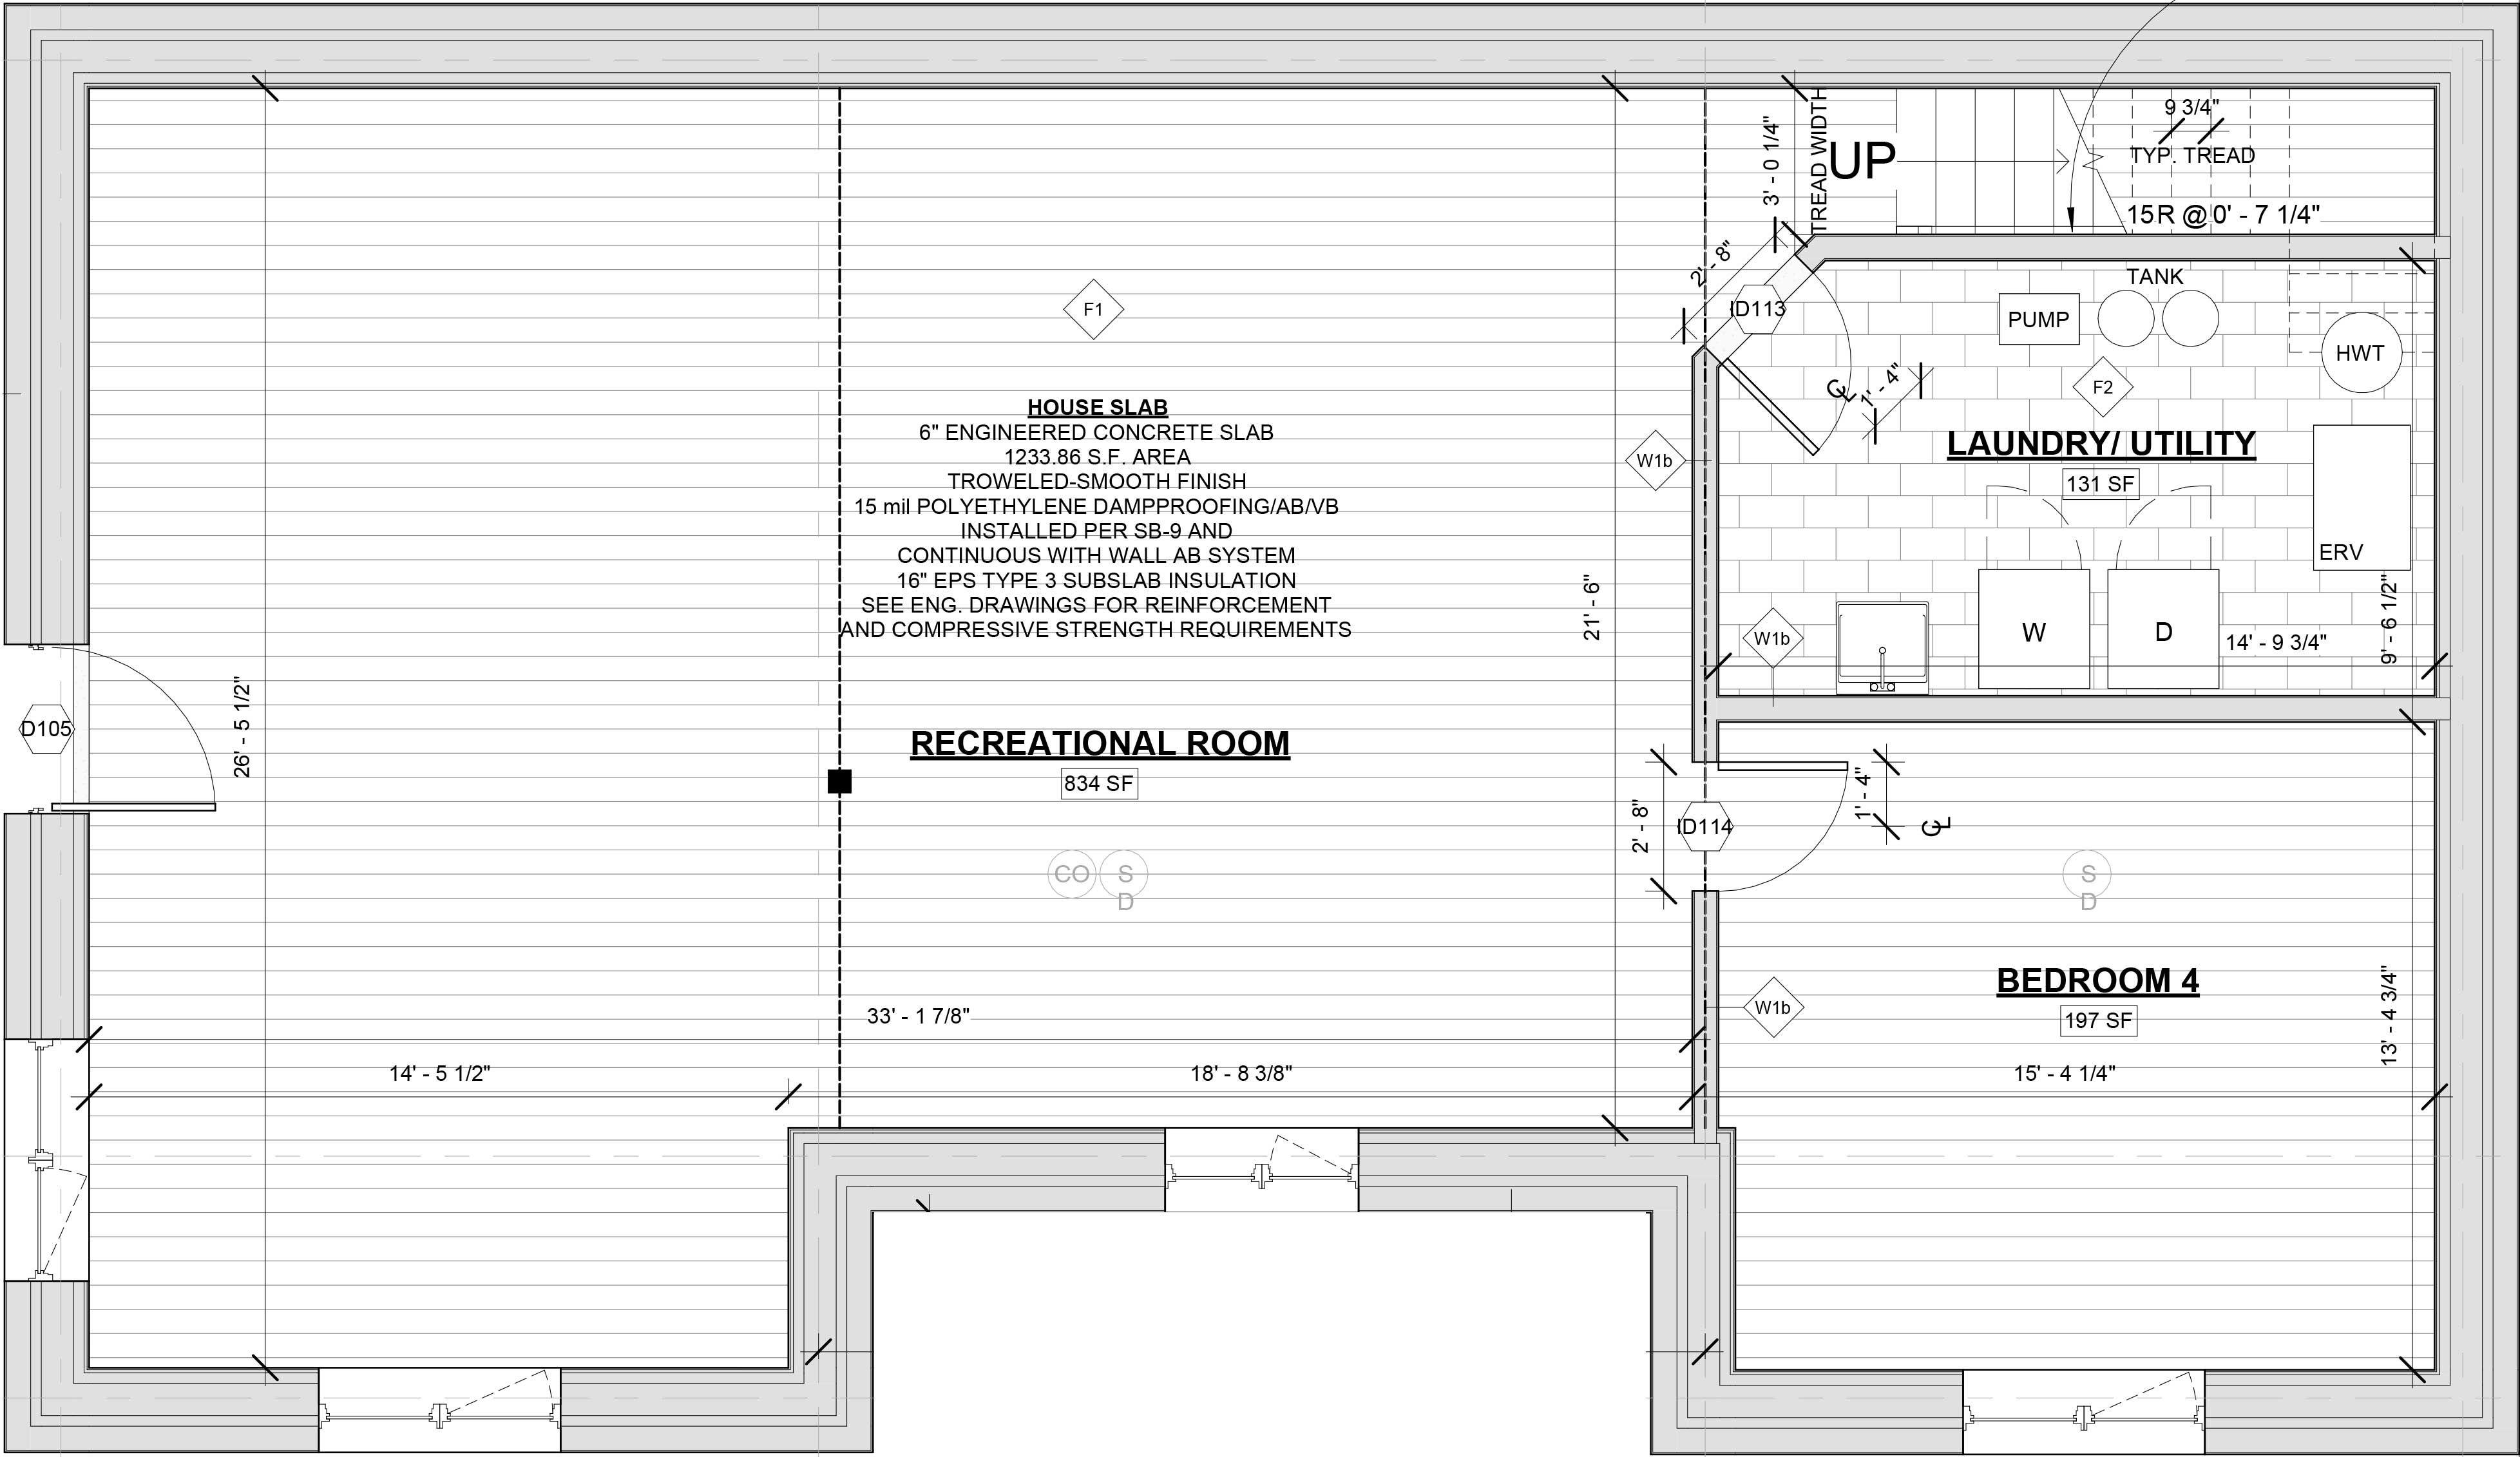
Basement
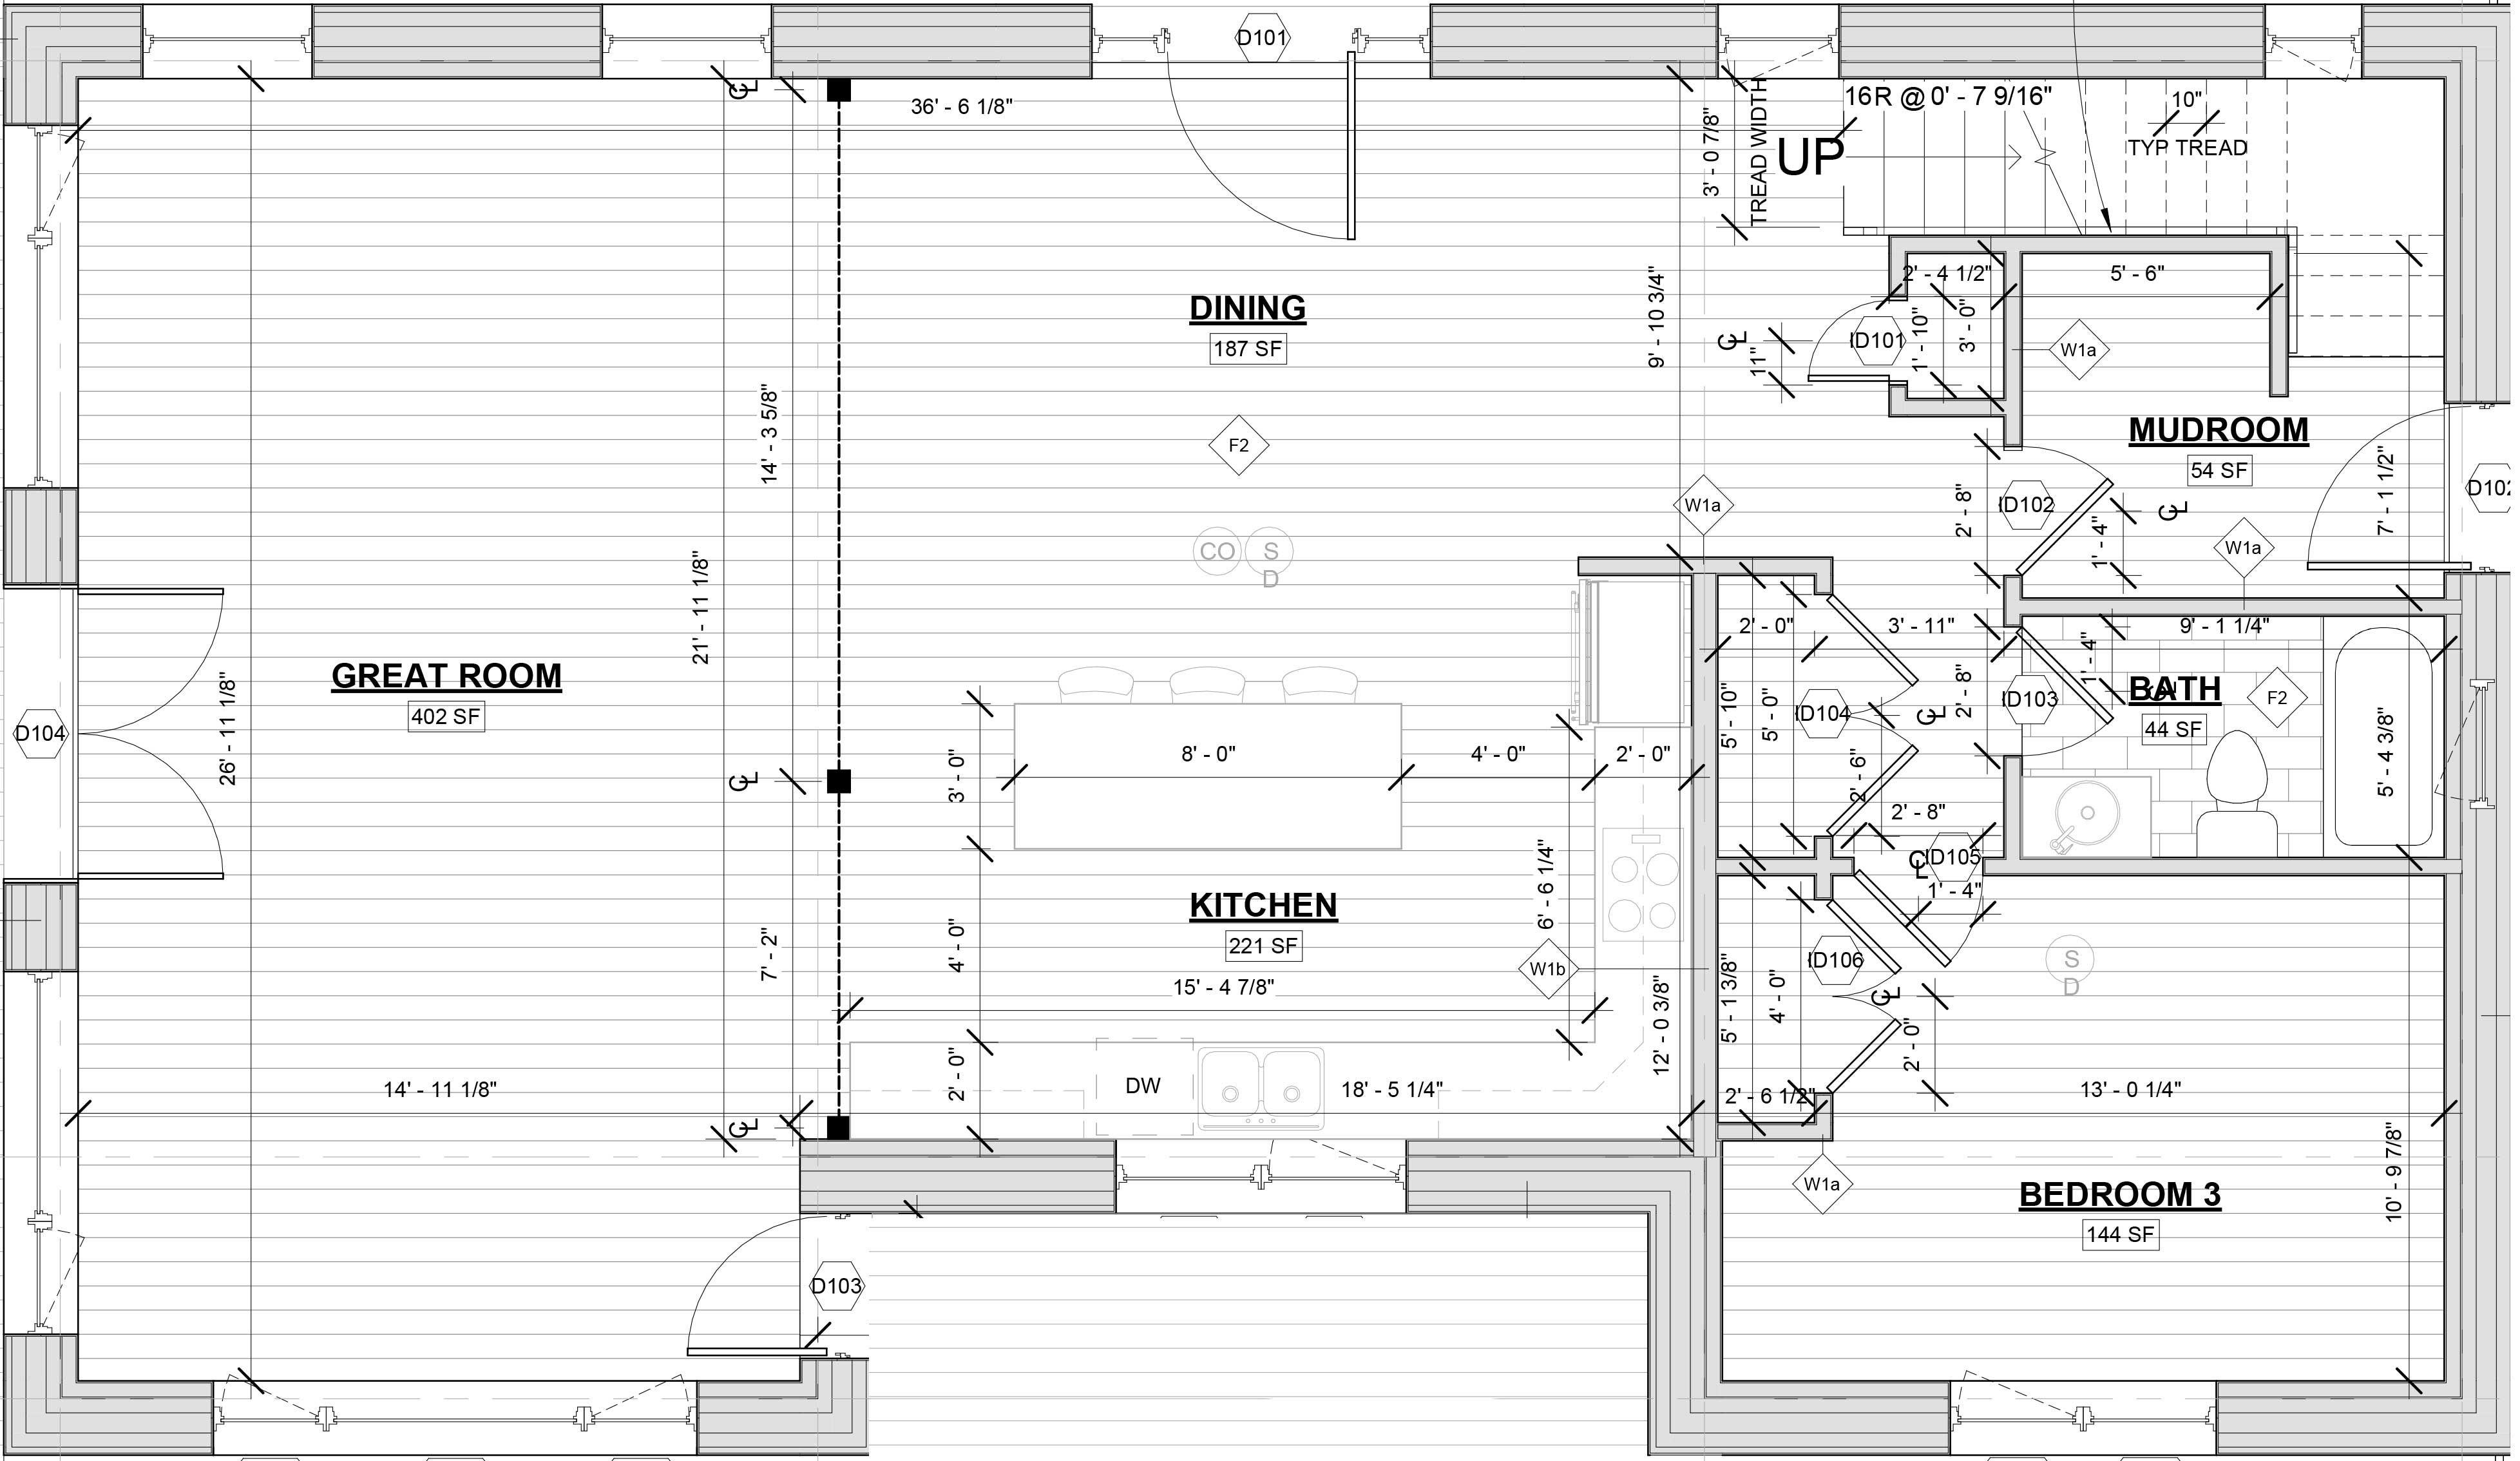
Main Floor
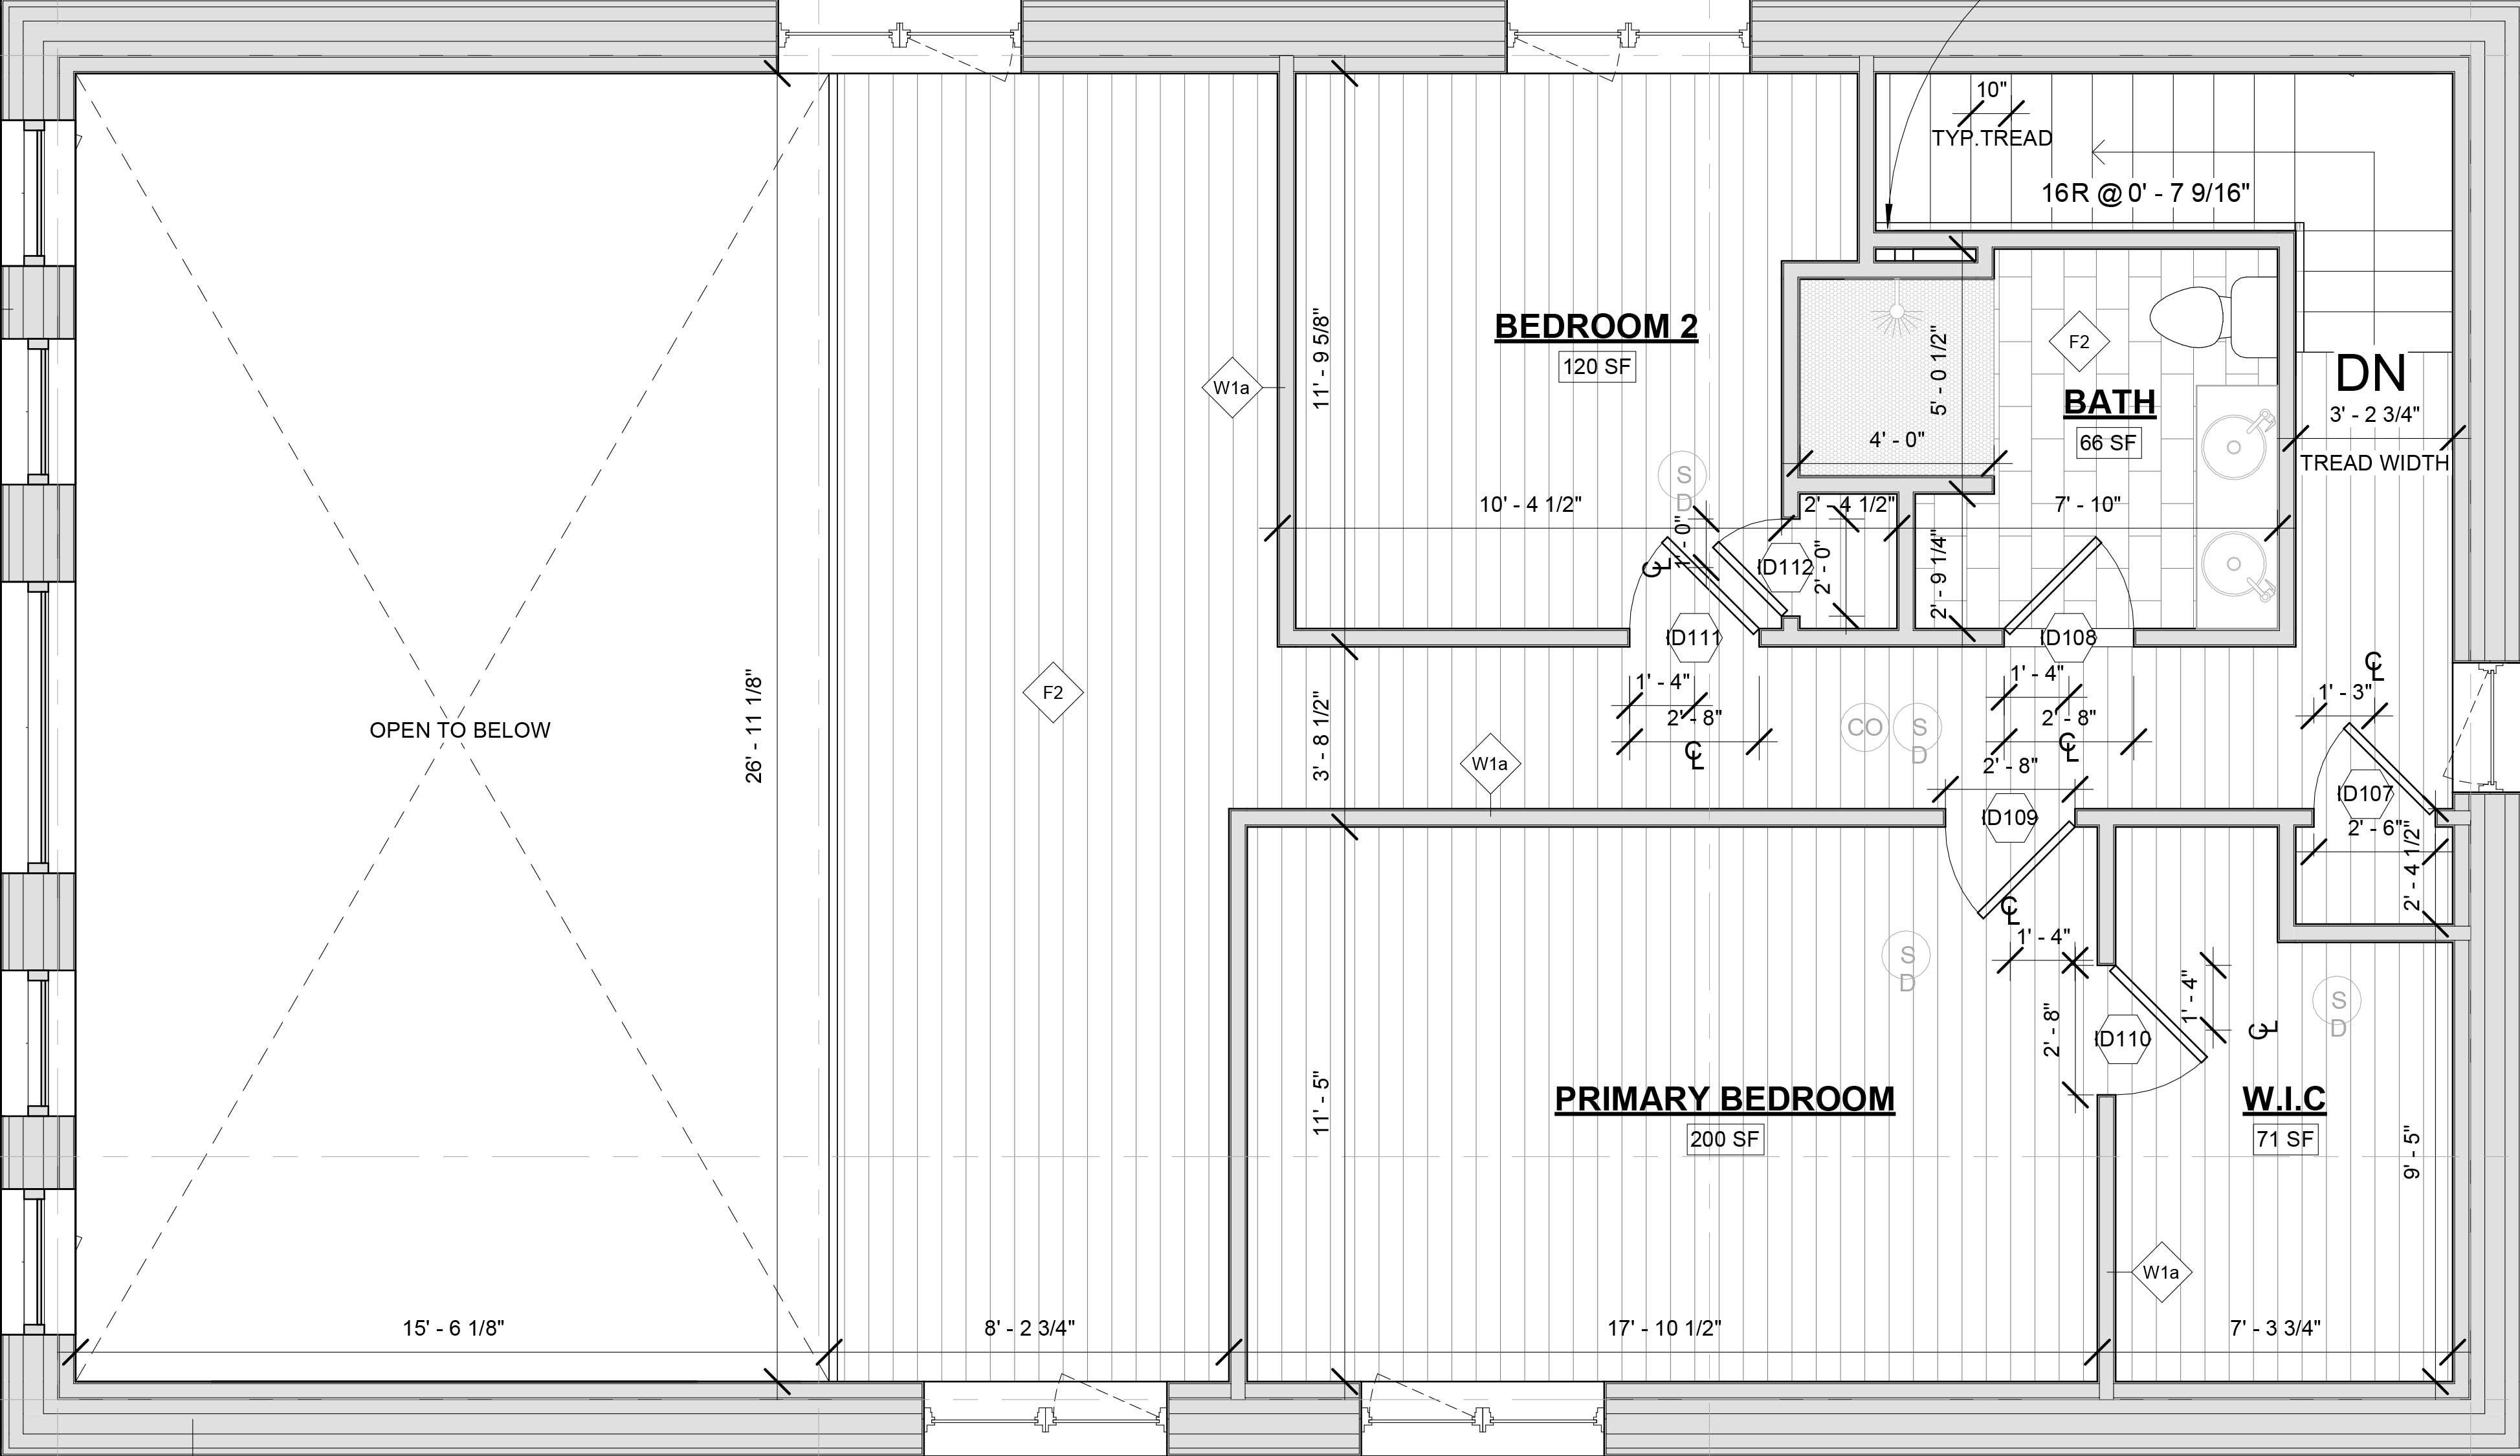
Second Floor
→
See Second Floor
←
→
See Main Floor
Basement
PASSIVE HOUSE FLOOR PLAN SUMMARY
Basement
Recreational Room 834 sq ft
Bedroom 4 197 sq ft
Laundry / Utility 131 sq ft
First Floor
Great Room 402 sq ft
Kitchen 221 sq ft
Dining 187 sq ft
Bedroom 3 144 sq ft
Mudroom 54 sq ft
Bath 44 sq ft
Second Floor
Primary Bedroom 200 sq ft
Bedroom 2 120 sq ft
W.I.C (Walk-In Closet) 71 sq ft
Bath 66 sq ft
Total Floor Area 2,671 sq ft
Explore whether this Passive House design is the right fit for your property, lifestyle, and long-term goals. Schedule a quick call to review pricing, timelines, and package options.
Takes 30 seconds • No commitment


KESTREL PEAK
Passive House Design for Modern Family Living
Passive House Design for Modern Family Living
Thoughtfully Designed for Growing Families
With four bedrooms, multiple living spaces, and a flexible lower level, this Passive House design adapts to changing family needs while maintaining comfort, efficiency, and functionality.
Built for Canadian Four-Season Living
Designed for demanding Canadian climates, the high-performance building envelope helps maintain stable indoor temperatures and exceptional comfort throughout every season.
Bright, Open Spaces Filled with Natural Light
Large windows and open-concept living areas bring natural light deep into the home while supporting the energy efficiency principles that define modern Passive House design.
Long-Term Performance. Lower Energy Use.
Advanced building science, superior insulation, and airtight construction work together to reduce energy consumption, improve indoor comfort, and support long-term durability.
OVERVIEW
Is Kestrel Peak the Passive House Design You've Been Looking For?
Is Kestrel Peak the Passive House Design You've Been Looking For?
See how this high-performance Passive House design fits your property, budget, and lifestyle. In one 15-minute call, we'll review your goals, answer questions, and help determine if Fire Route 67 is the right fit for your project.
Takes 30 seconds • No commitment

PICK YOUR STARTING POINT
Choose the Net Zero Home Package That Fits Your Project.
Choose the Net Zero Home Package That Fits Your Project.
Every package is built using PHI-certified panels, advanced building science, and a high-performance building envelope designed to support Net Zero energy home performance. The difference is how much of the project you want Quantum to manage.
30-day superstructure delivery
Essentials Package
Essentials Package
Quantum manufactures, delivers, and installs the complete high-performance building envelope. You take it from there with your own trades while maintaining the energy-efficiency benefits of a Net Zero ready home.
arrow_drop_down_circle
Divider Text
QUANTUM PROVIDES:
PHI-certified panels delivered + installed
Foundation + slab (no geo-tech, no site survey)
High performance/energy star windows and doors
Complete high-performance thermal envelope
Blower door test + airtightness sign-off
Thorough completion report
QC quality assurance checklist
Wall care guide for your trades

Most hands-off
Complete Turnkey
Complete Turnkey
Quantum acts as your General Contractor from first conversation to final walkthrough. Every permit, trade, and construction phase is coordinated to deliver a comfortable, energy-efficient home with minimal effort on your part.
arrow_drop_down_circle
Divider Text
QUANTUM PROVIDES
PHI-certified panels + complete envelope
Foundation + slab (Includes geo-tech and site survey)
High performance/energy star windows and doors
All mechanical systems — HVAC, electrical, plumbing
Complete interior finishes — drywall, flooring, paint, trim
Cabinetry, countertops + fixtures throughout
Every trade coordinated by Quantum
Final walkthrough + handover

Want Quantum's process and quality assurance without Quantum's crew?
Want Quantum's process and quality assurance without Quantum's crew?
Add the PM Package ($5,000) — material takeoff, QC checklist, timeline and permit guidance — or the PM Service ($15,000) — Quantum supports you finding and managing your local trades of choice. Available on Essentials package.
Takes 30 seconds • No commitment
High-Performance Building Envelope Features Included Standard
High-Performance Building Envelope Features Included Standard
This Model Includes:
This Model Includes:

Duxton Triple-Pane Windows
No drafts. No cold spots. Quiet, stable interiors.
PHI-tested triple-pane windows help create an energy-efficient building envelope while improving comfort, reducing drafts, and supporting lower energy consumption.

In-Floor Heated Bathroom Tile
Warm floors first step out of the shower. Every morning.
Electric in-floor heating provides consistent warmth and comfort without sacrificing the performance goals of this high-efficiency home.

All-Electric. One Bill.
No propane. No gas. No split systems.
Electric heating, cooling, and hot water systems simplify operation while supporting Net Zero ready home performance and lower long-term operating costs.

ERV — Energy Recovery Ventilator
Fresh air. No heat loss.
Continuous balanced ventilation delivers fresh filtered air while recovering energy, helping maintain comfort and efficiency throughout the year.

Ductless Mini-Split Heat Pump
No furnace. No ductwork. No propane. Ever.
A high-efficiency heat pump provides reliable year-round comfort while reducing energy use and supporting Passive House performance targets.

PHI-Certified Cold-Climate Panels
PHI-certified cold-climate panels. Proven. Built to perform.
PHI-certified insulated wall panels form the foundation of the home's high-performance building envelope, delivering exceptional thermal performance and airtightness.
Standard exclusions — always told upfront:
Standard exclusions — always told upfront:
Site preparation · Foundation engineering · Service hookups (water, sewer, electrical to site) · Geotechnical work
"We walk you through what's outside before you sign. That conversation is part of the first call."
FINISHES
Premium Finishes Included in Every Net Zero Ready Home
Premium Finishes Included in Every Net Zero Ready Home
Exterior Cladding Double 4" horizontal vinyl siding
Roofing Architectural shingles — no 3-tab. Ice-and-water membrane at high-slope transitions.
Soffit + Fascia Aluminum vented soffit and aluminum fascia
Quantum Appliances Package Upgrade Add-On
French door refrigerator (30"), 30" freestanding electric range, stackable ventless washer/dryer tower. Not included in standard scope — available as an add-on or apply your Build It Better Credit.
French door refrigerator (30"), 30" freestanding electric range, stackable ventless washer/dryer tower. Not included in standard scope — available as an add-on or apply your Build It Better Credit.
Cabinetry Shaker-style, solid wood doors, MDF carcass, soft-close hinges and drawers throughout
Countertops Quartz — kitchen
Flooring — Dry Areas Floating click luxury vinyl plank (LVP)
Flooring — Wet Areas Ceramic tile with electric in-floor heating mat
Final selections guided by pricing and availability. Exterior colours fully customizable. Appliances available as an upgrade add-on — ask on your call or apply your $7,000 Build It Better Credit.
OTHER HOMES PEOPLE ARE EXPLORING
Similar Homes Worth Comparing
Similar Homes Worth Comparing
If you're looking at a home around 2074 sq ft, these models are worth a look. All built with PHI-certified panels and delivered Net Zero Ready.


Avens Grande
4 Bed + Den ㆍ 2.5 Bath ㆍ 2,763 SQ FT.
Modern farmhouse design. The Avens Grande offers generous living spaces, superior comfort, and lasting efficiency.

Arrowhead
4 Bed ㆍ 4 Bath ㆍ 2 Powder ㆍ3,711 SQ FT.
Grand high-performance estate home designed for expansive living, exceptional comfort, and long-term efficiency at scale home.

Beach House
3 Bed ㆍ 1 Bath ㆍ 1,522 SQ FT.
Light-filled, high-performance home designed as a retreat that prioritizes comfort, quiet, and connection to its surroundings.
Ready to Build a Passive House Designed for Canadian Living?
Ready to Build a Passive House Designed for Canadian Living?
Free 15-minute call. No commitment. A straight conversation about your property, your goals, and whether Kestrel Peak is the right move.
Takes 30 seconds • No commitment


Net Zero Ready label applies to Complete Turnkey builds only. Essentials packages are engineered to the same performance standard.

(705) 286-0019
Info@quantumpassivhaus.com
Info@quantumpassivhaus.com
QuantumPassivhaus.com
QuantumPassivhaus.com
What Quantum Homeowners Are Saying...
What Quantum Homeowners Are Saying...
arrow_drop_down_circle
Divider Text
We lose power often where we live, but the house holds its temperature so well that we don’t have to worry. Even during extreme heat, without air conditioning, the house stayed comfortable.
arrow_drop_down_circle
Divider Text
Gail & Mike
Quantum Homeowner
The build process was surprisingly efficient. Seeing the panels come together so quickly, and being enclosed early, gave us confidence. Even during storms and power outages, the house holds its heat and stays comfortable
arrow_drop_down_circle
Divider Text
Cathy and John
Quantum Homeowner
Things didn’t always go as planned, but we always felt they had our backs. Whether resourcing alternate materials, working with subcontractors, or taking on more work, the whole team was talented and friendly.
arrow_drop_down_circle
Divider Text
Marci & Alan
Quantum Homeowner
From a cost perspective, it was basically the same as building a traditional house at the time, but the efficiency is far better. Everything here is electric, and we only have one bill. In the winter it’s around $250 a month, and in the summer closer to $125—and that includes the spa. Before, we were paying thousands a year in propane alone.
arrow_drop_down_circle
Divider Text
Gerry & Hilde
Quantum Homeowner