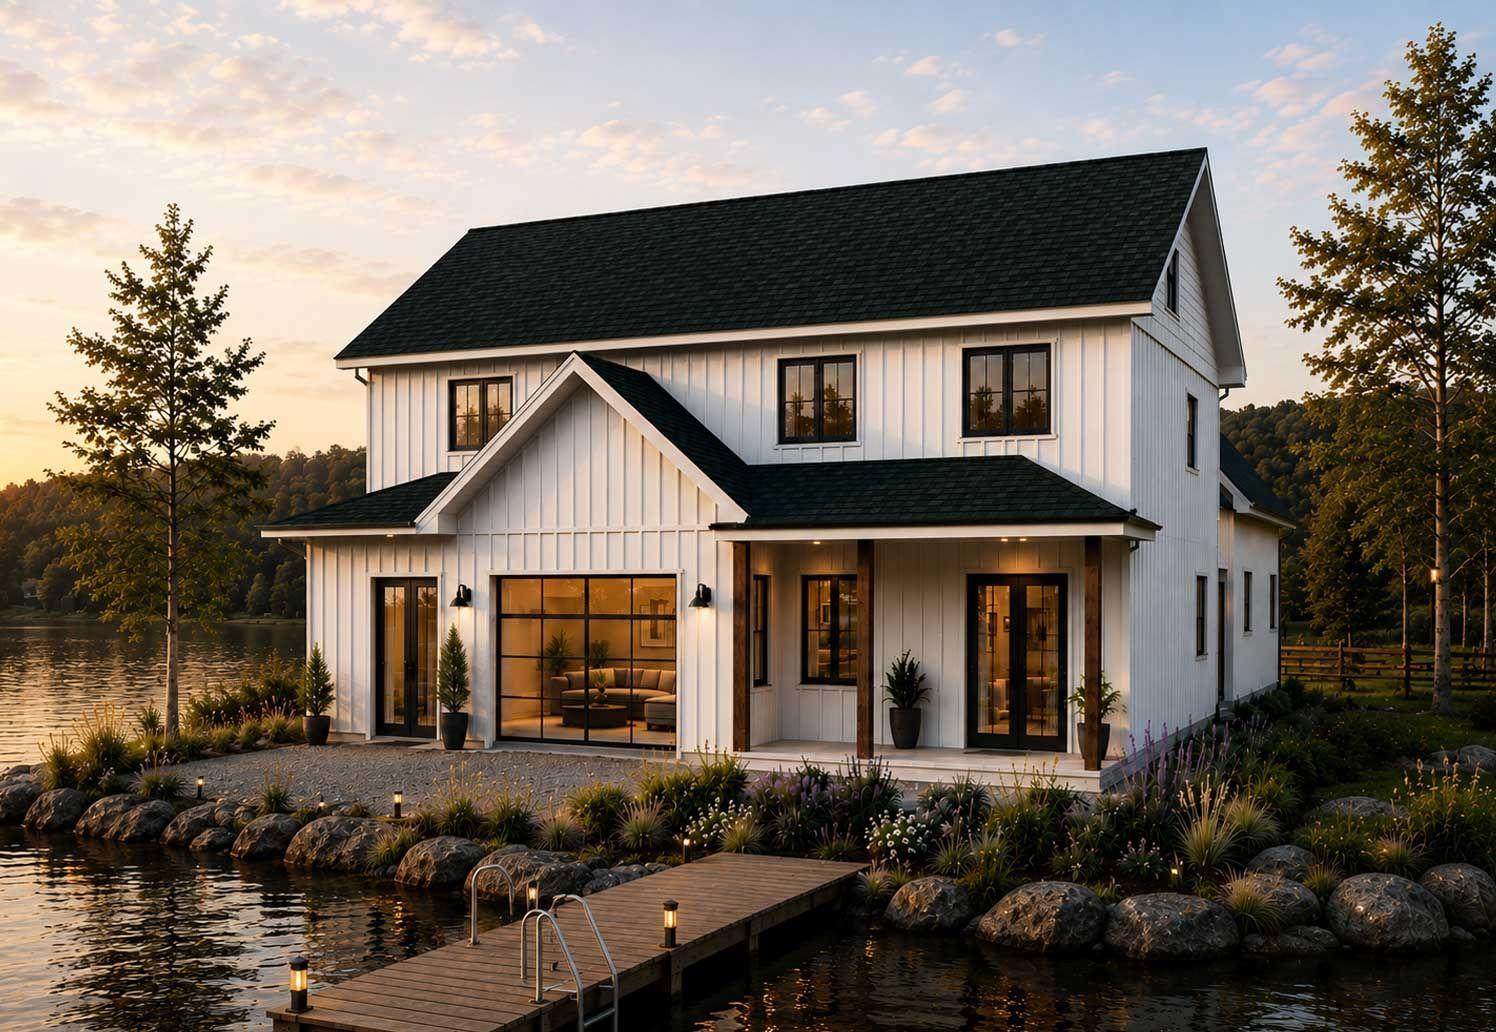
Quantum — Google Ads Landing Page — Hero

High-Performance Prefab Homes in Ontario

Prefab Homes. Built Better.

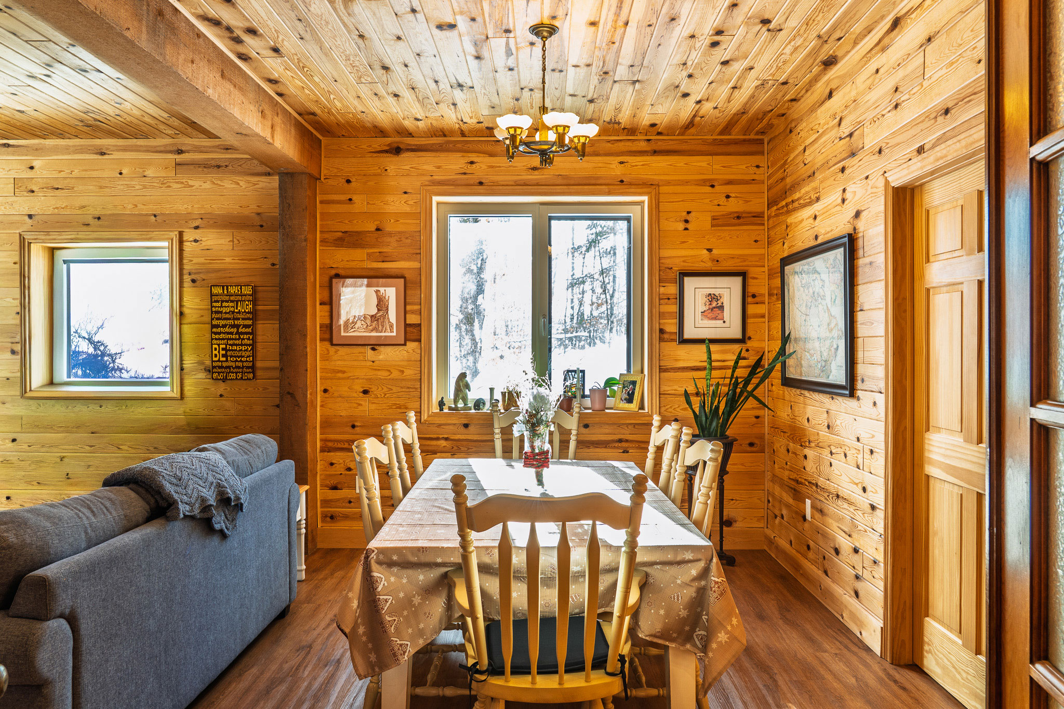
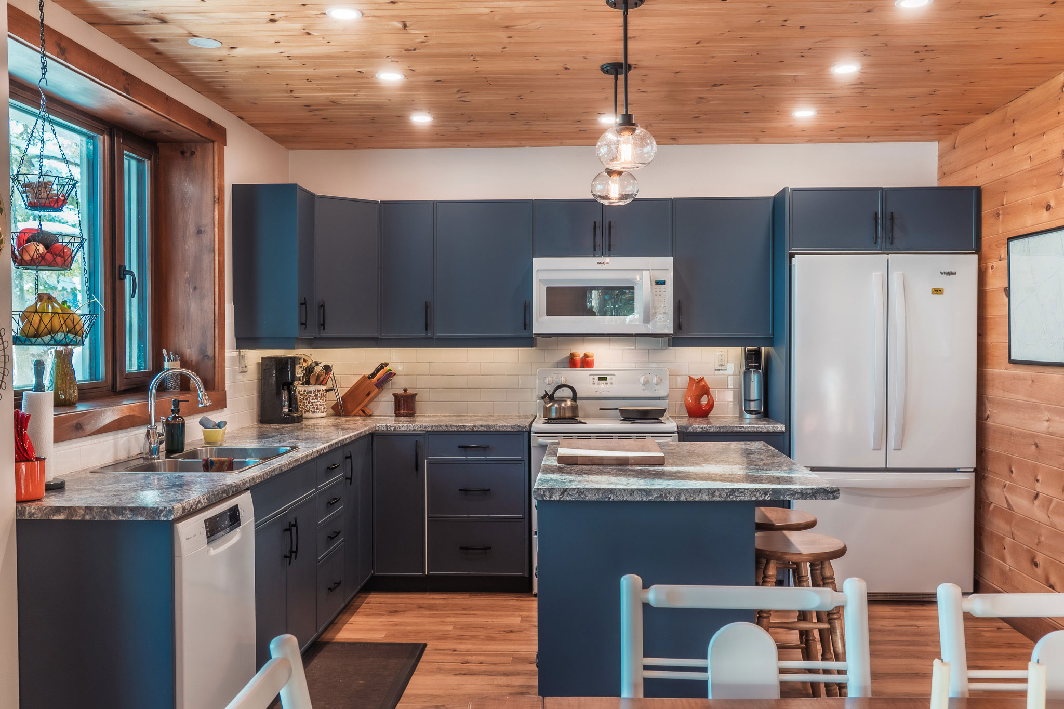
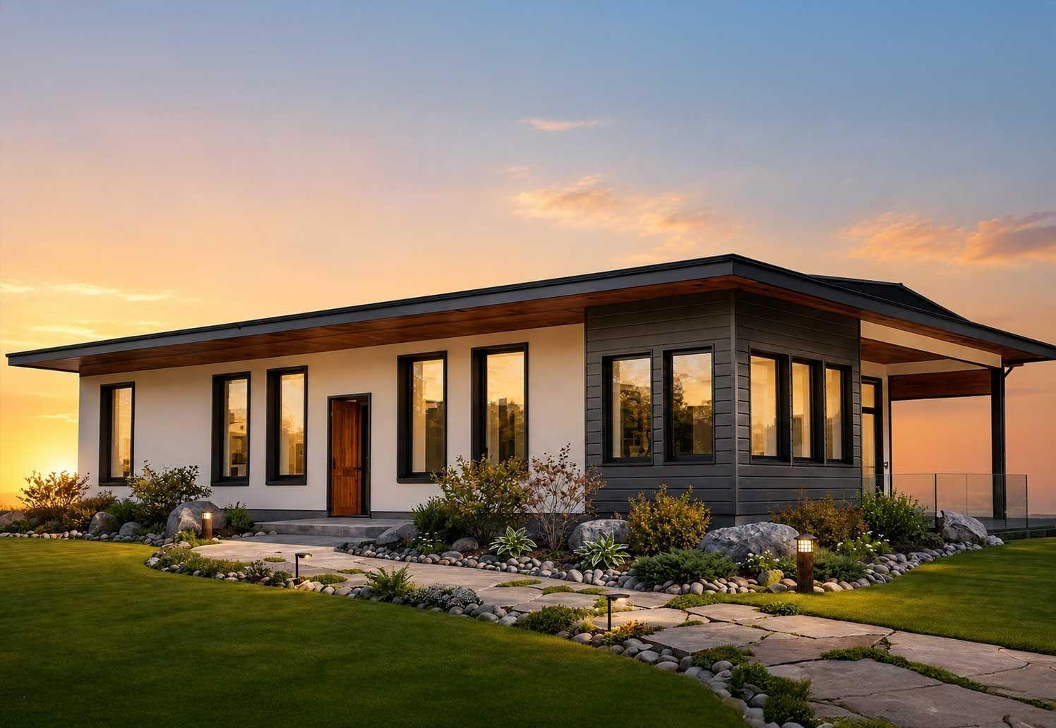
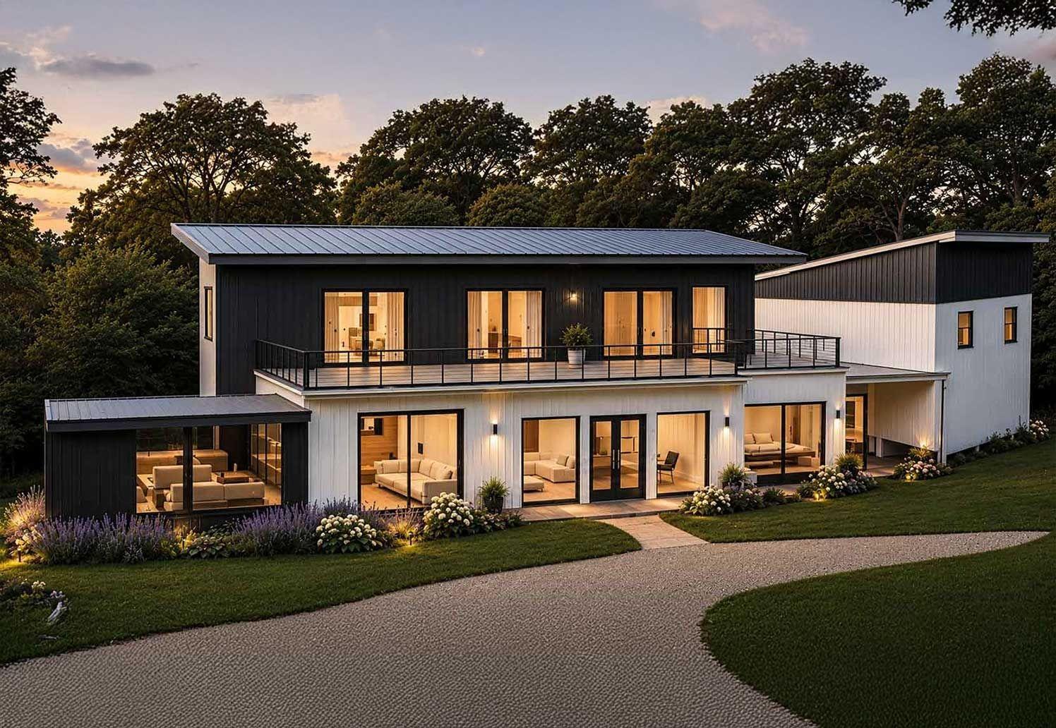
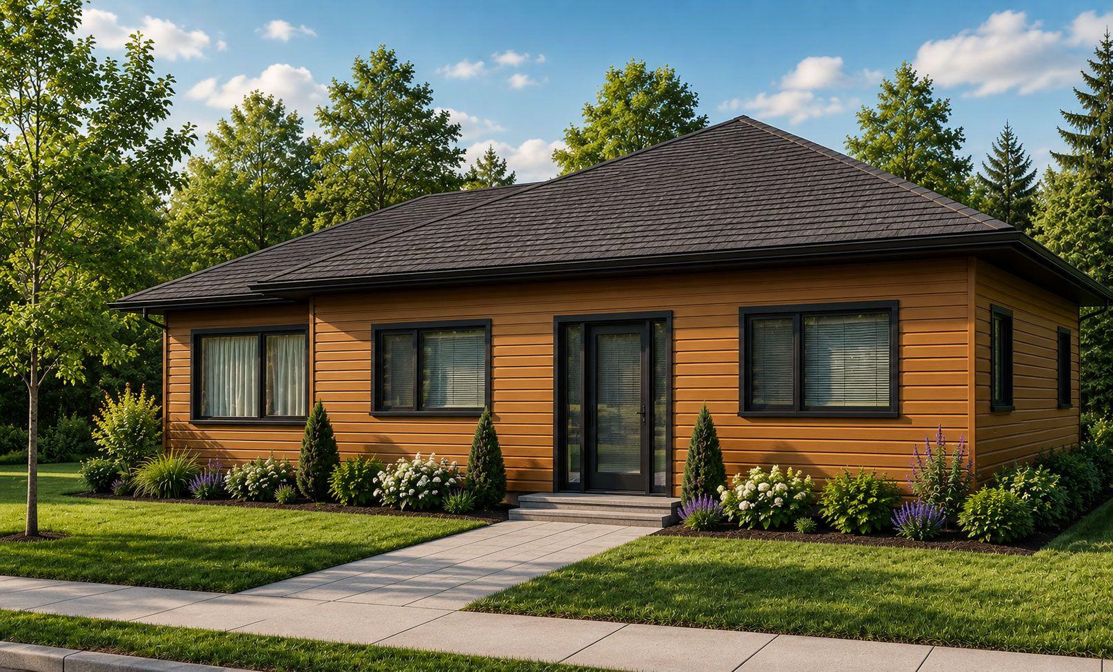
Design and build a home that goes beyond conventional construction. Quantum Passivhaus combines precision-manufactured building systems with Passive House principles to deliver exceptional comfort, energy efficiency and lasting performance.

Quantum — Google Ads Landing Page — What Makes Us Different

What makes us different

We don't just build prefab homes. We design, manufacture and construct high-performance homes engineered for exceptional comfort and energy efficiency.

At the heart of every Quantum home is our advanced prefabricated building system. Manufactured in Minden, Ontario, our highly insulated panels bring precision engineering and Passive House building principles together.

From design and manufacturing to on-site construction, we bring the expertise and components together to help make your building experience more coordinated and predictable.

So your home:

  • Uses less energy for heating and cooling
  • Stays comfortable and quiet year-round
  • Benefits from precision factory manufacturing
  • Is designed for lasting performance
Discover the Quantum difference

We don't just build prefab homes. We design, manufacture and construct high-performance homes engineered for exceptional comfort and energy efficiency.

Made in Minden, Ontario, Canada
Quantum — Google Ads Landing Page — Model Homes
Quantum — Google Ads Landing Page — Custom Homes
Quantum — Google Ads Landing Page — Packages

Pick your starting point

Two ways to build with Quantum

Whether you're working with your own contractor or looking for a complete homebuilding solution, both packages incorporate Quantum's high-performance prefabricated building system. The difference is how much of the construction process Quantum manages.

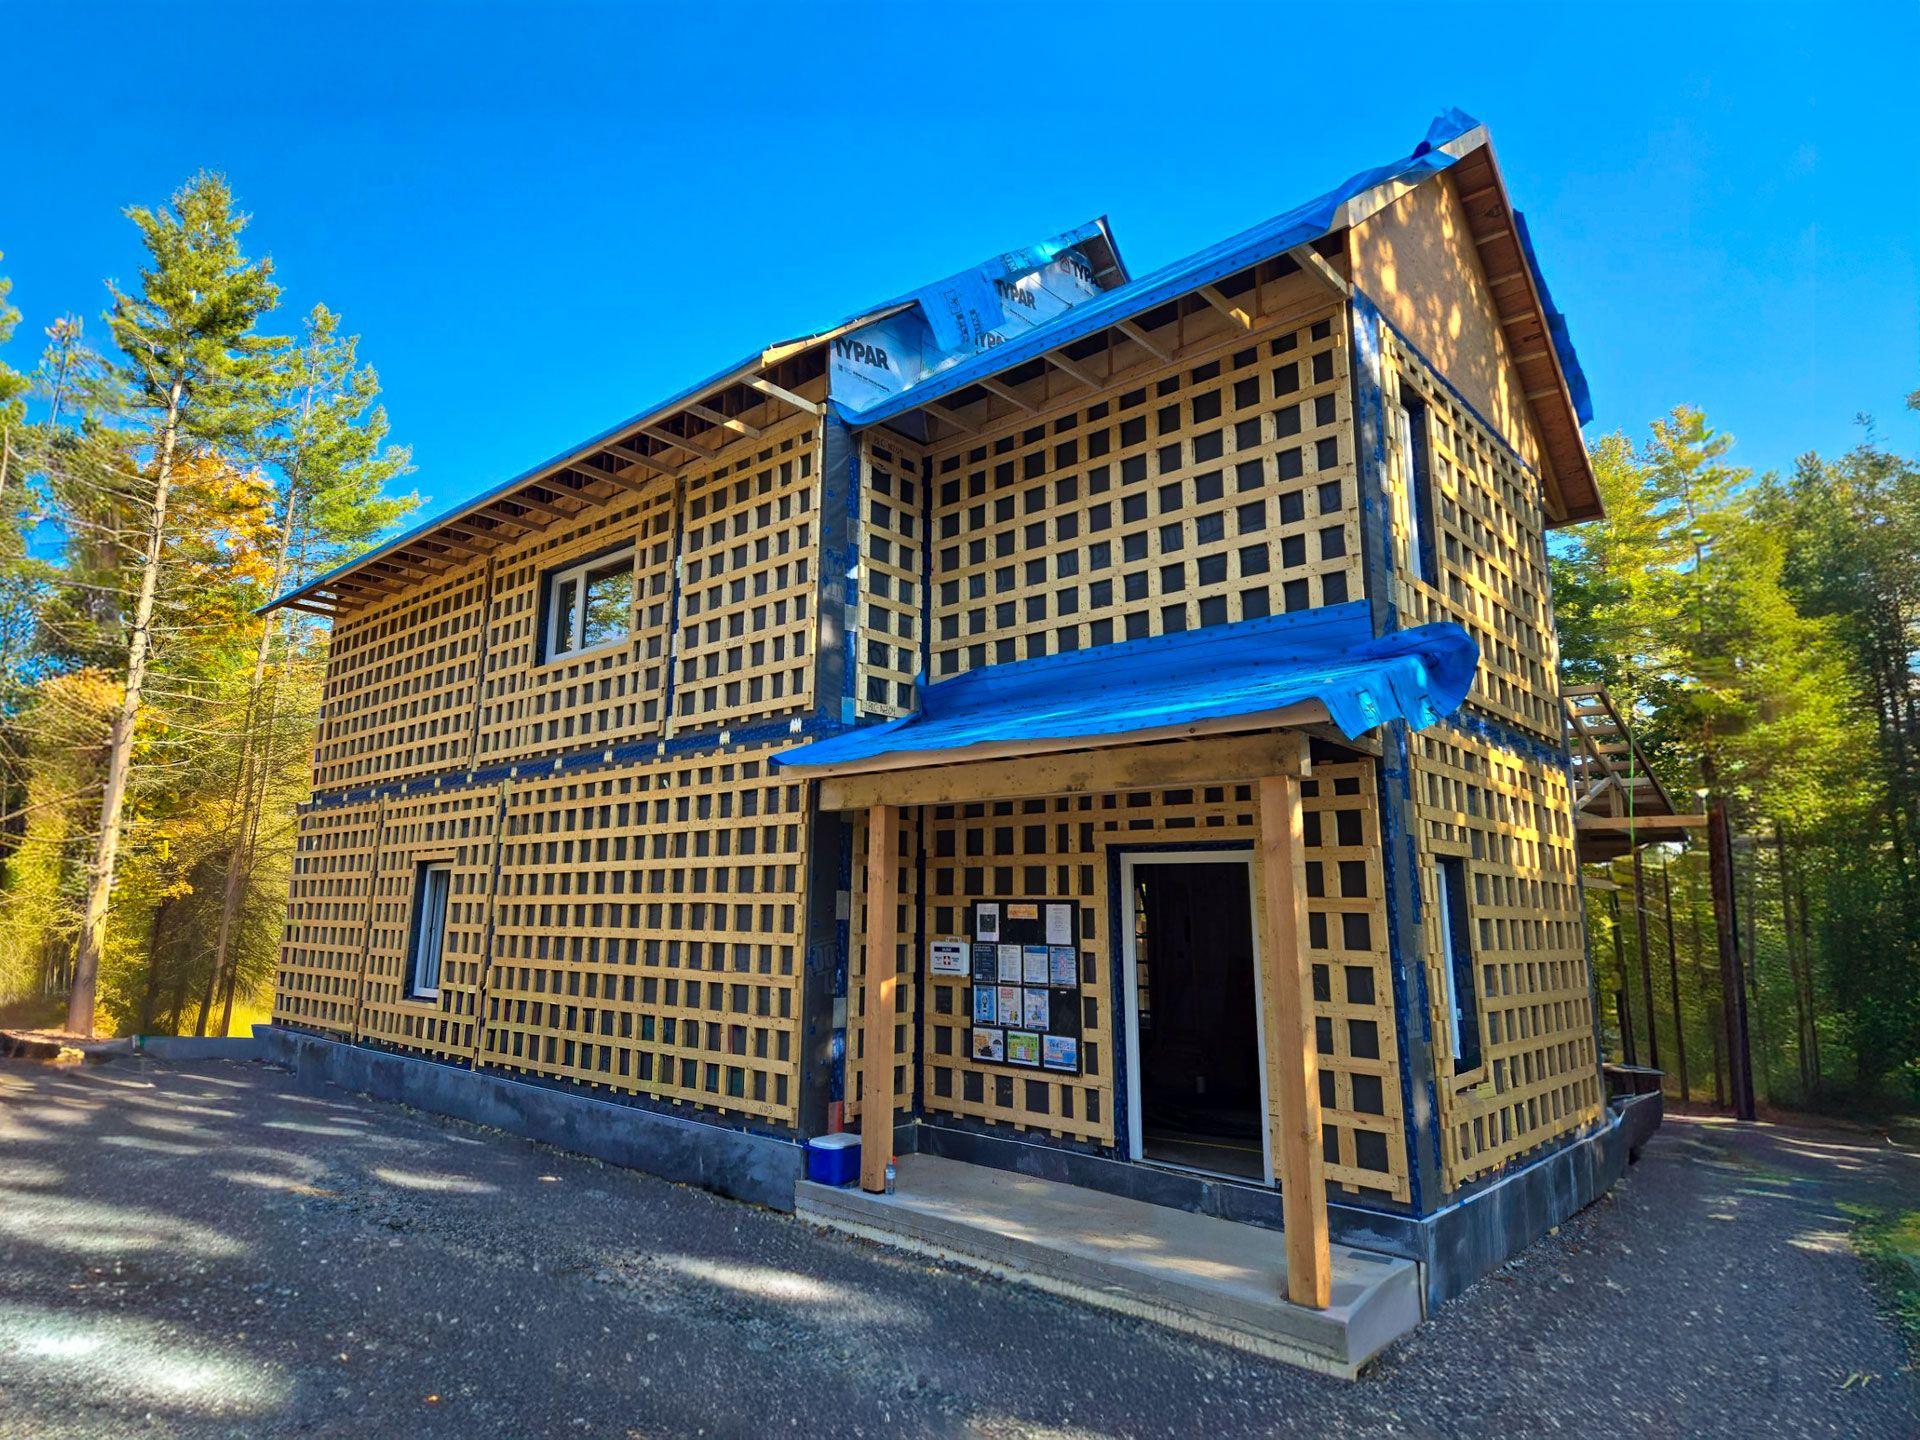
A two-storey Quantum home during construction, with the prefabricated panel envelope installed Installed envelope

Essentials package

Your high-performance building envelope.

Quantum manufactures, delivers and installs the core structure and building envelope, allowing you or your contractor to complete the remaining construction work.

Quantum provides

  • PHI-certified panels — delivered and installed
  • Foundation and slab (excluding geotechnical assessment and site survey)
  • High-performance / ENERGY STAR windows and doors
  • Complete high-performance thermal envelope
  • Blower-door test and airtightness sign-off
  • Comprehensive completion report
  • Quality-control assurance checklist
  • Wall-care guide for your trades

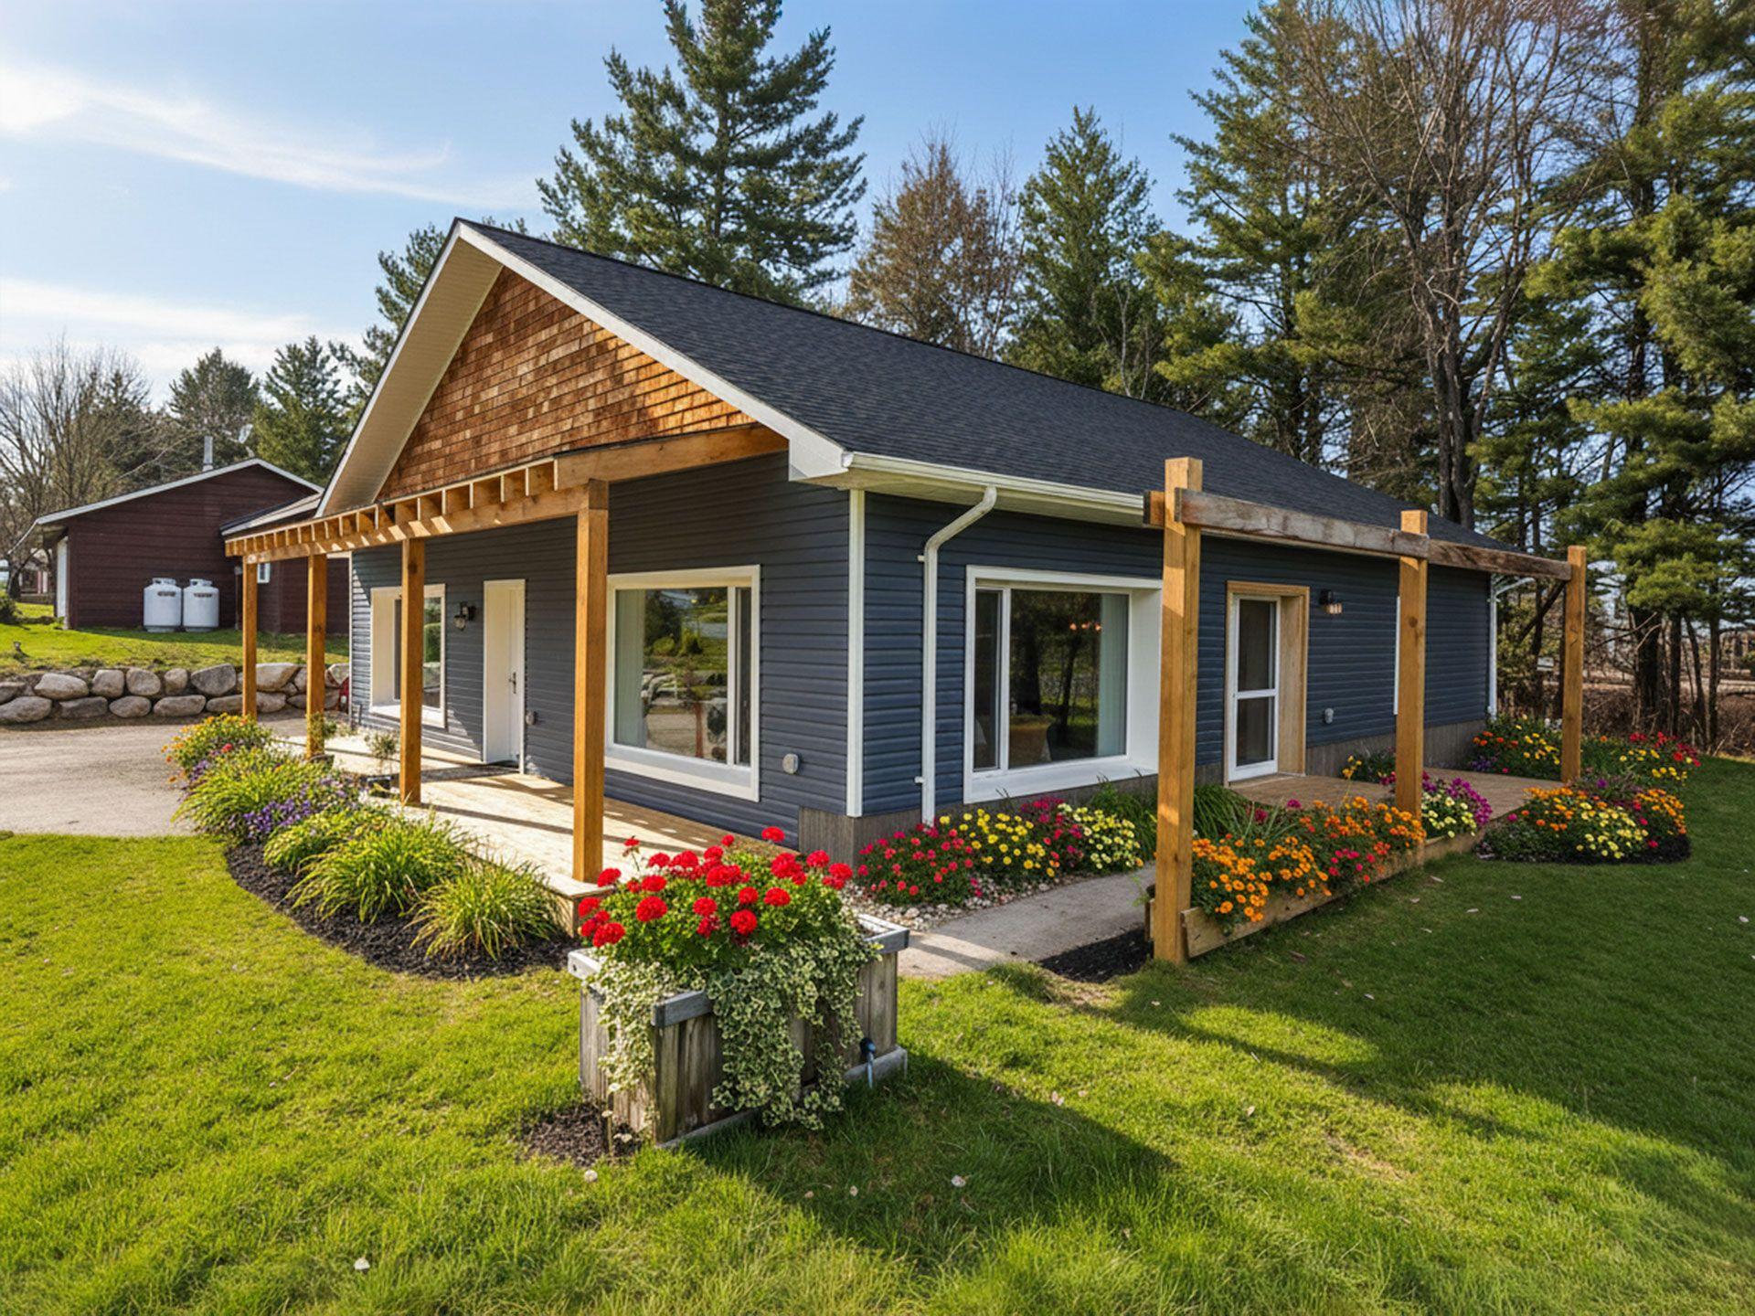
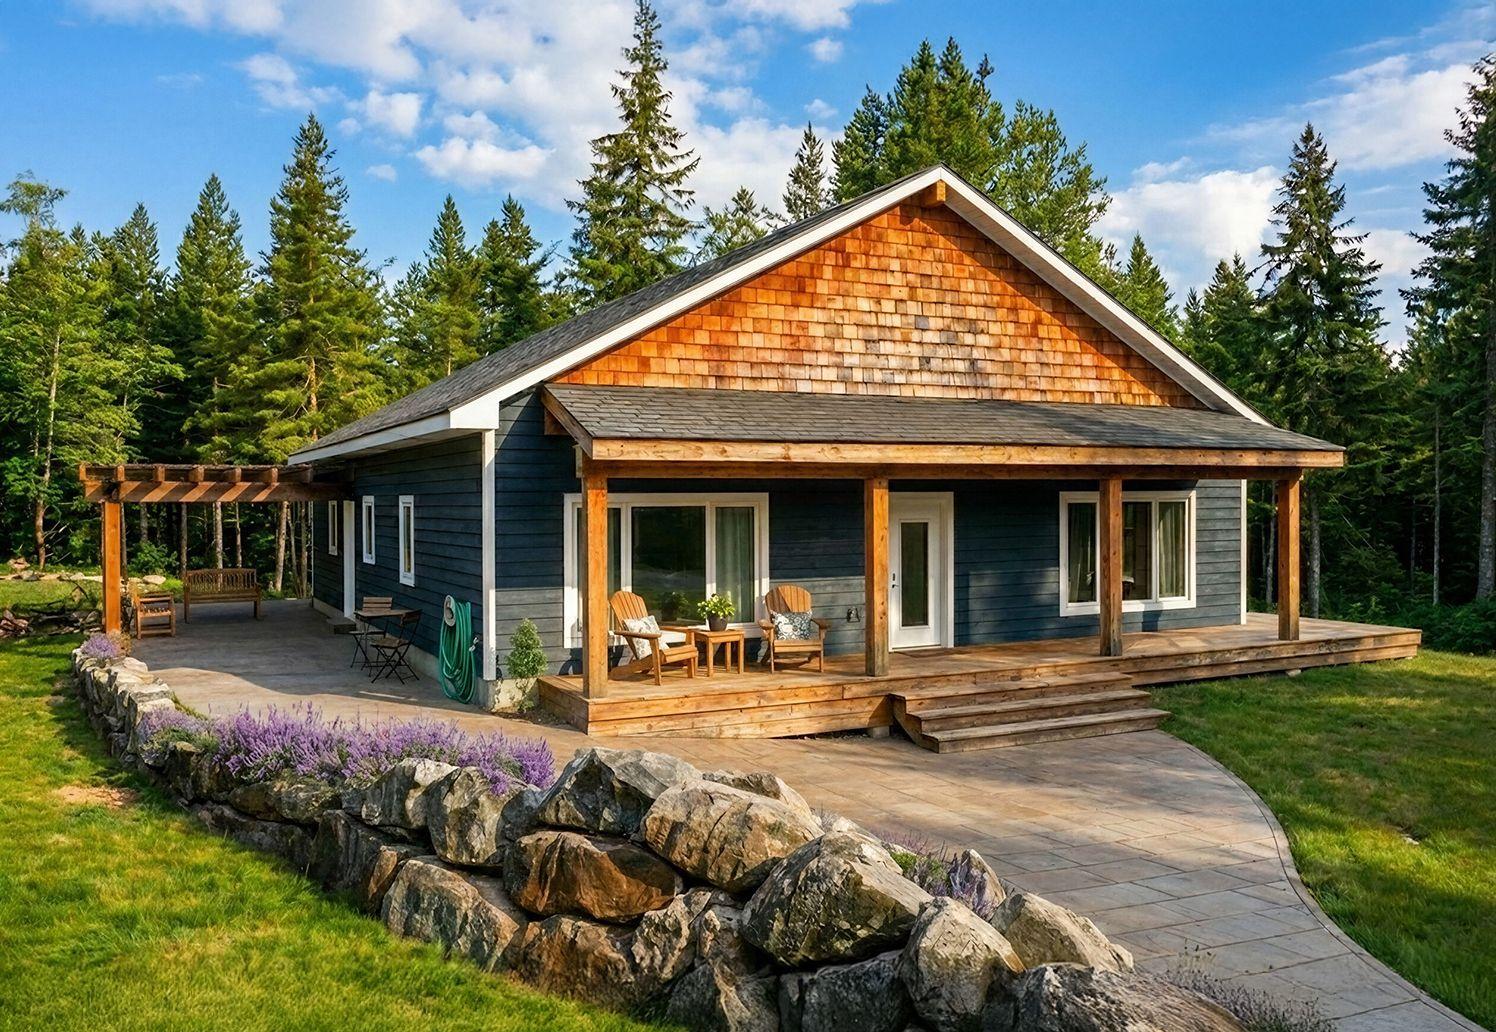
A completed Quantum home with blue siding, cedar gable and covered porch Finished home

Complete turnkey

Your complete high-performance home.

Quantum manages your project from planning through final handover, coordinating the construction of your finished home.

Quantum provides

  • PHI-certified panels and complete building envelope
  • Foundation and slab
  • High-performance / ENERGY STAR windows and doors
  • Mechanical systems, HVAC, electrical and plumbing
  • Interior finishes — drywall, flooring, painting and trim
  • Cabinetry, countertops and fixtures
  • Trade coordination and construction management
  • Final walkthrough and handover
Quantum — Google Ads Landing Page — Completed Builds

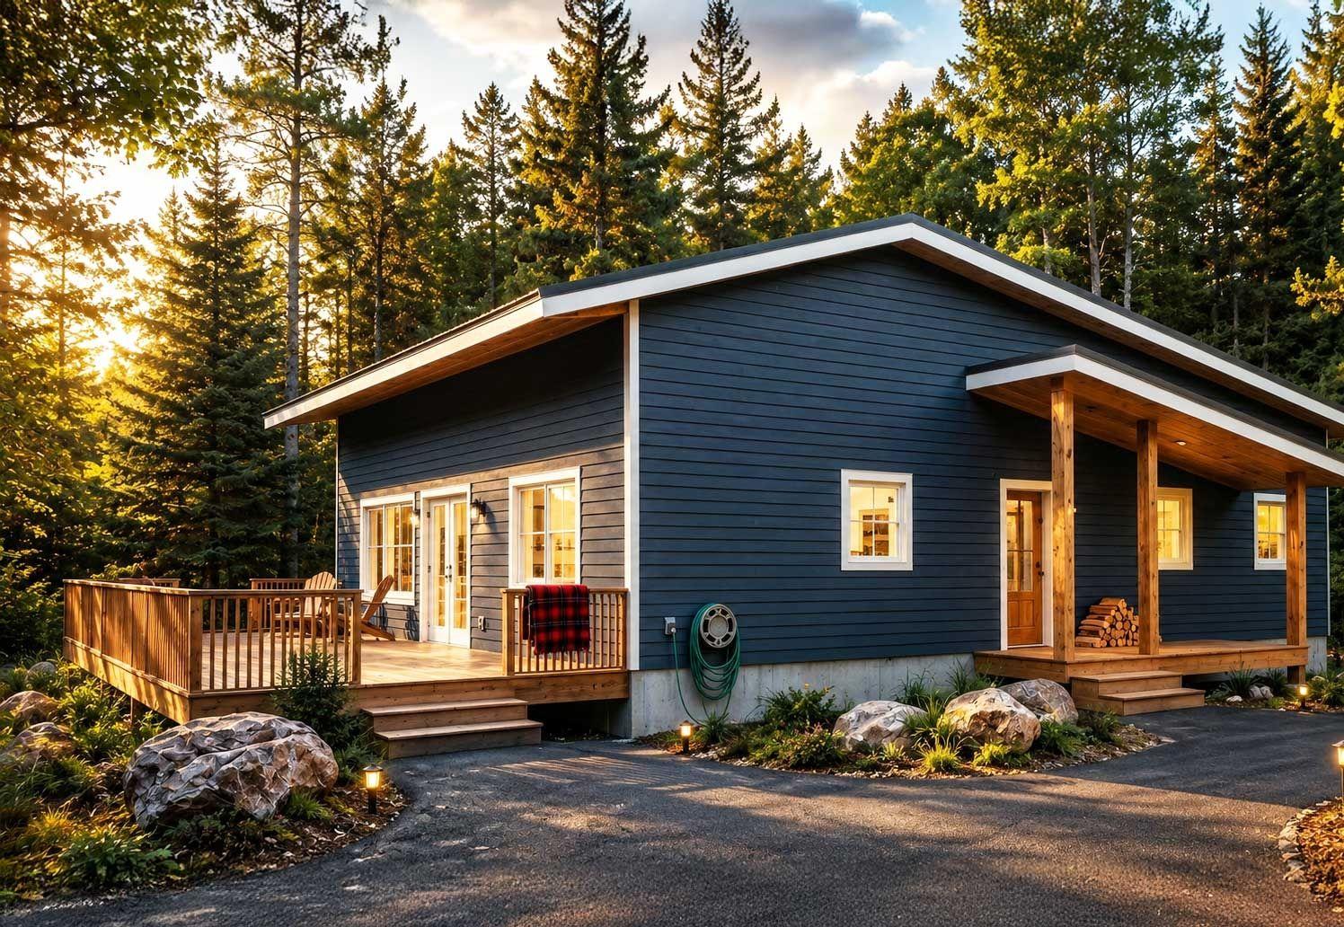
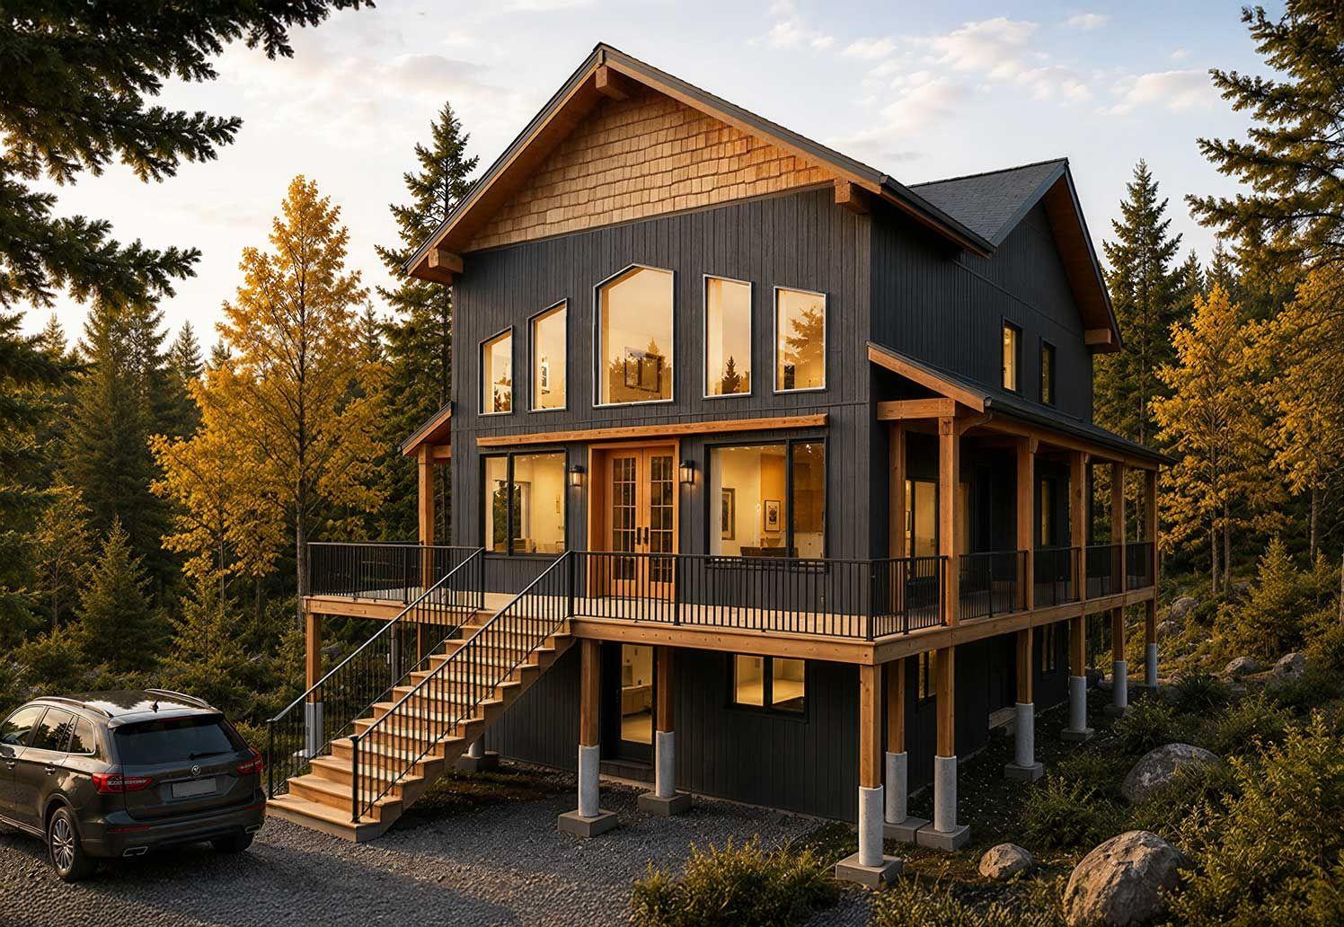
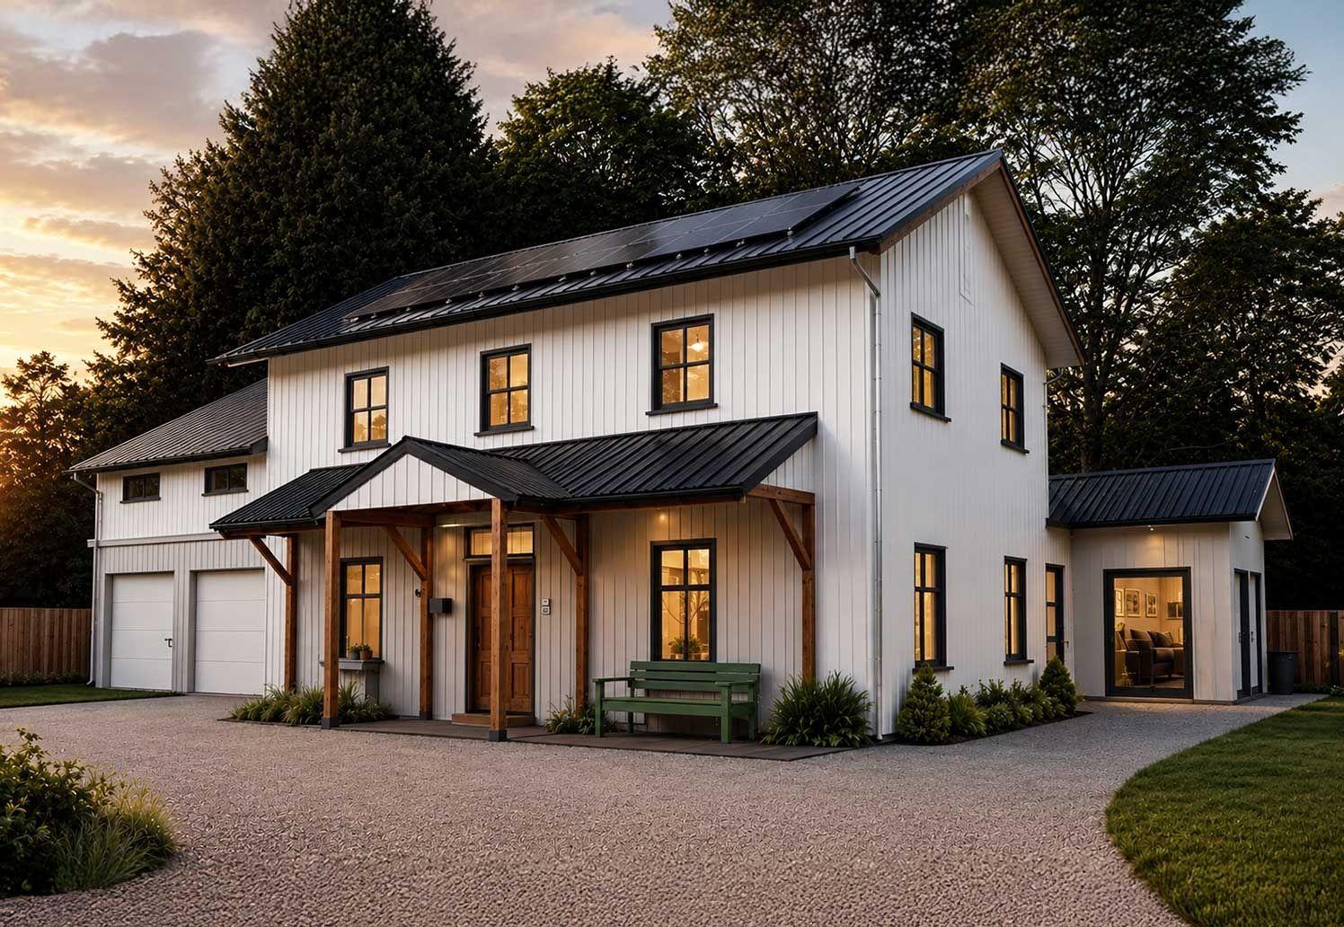
Completed Quantum homes

Built, finished and lived in

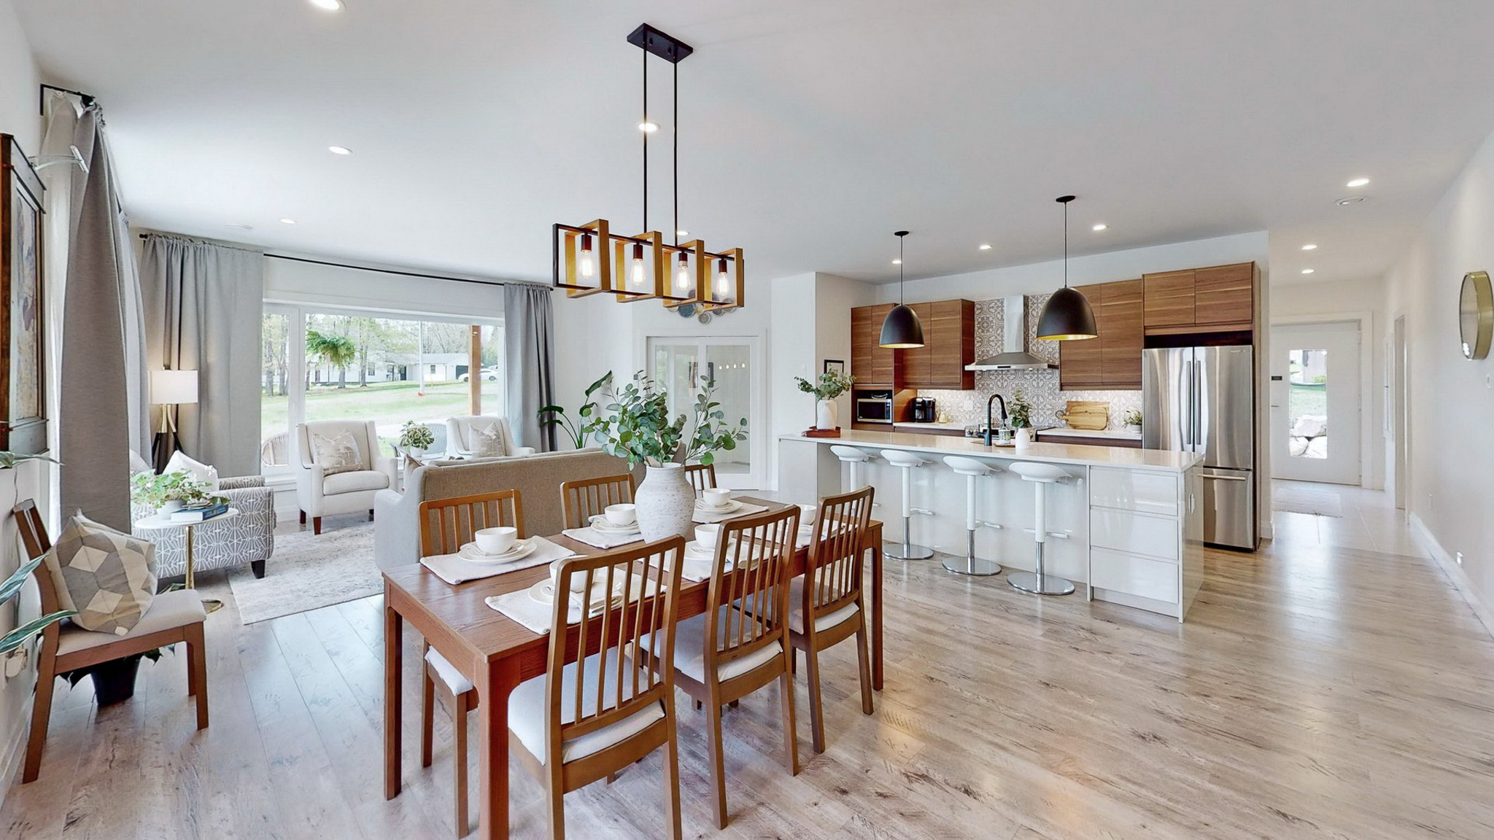
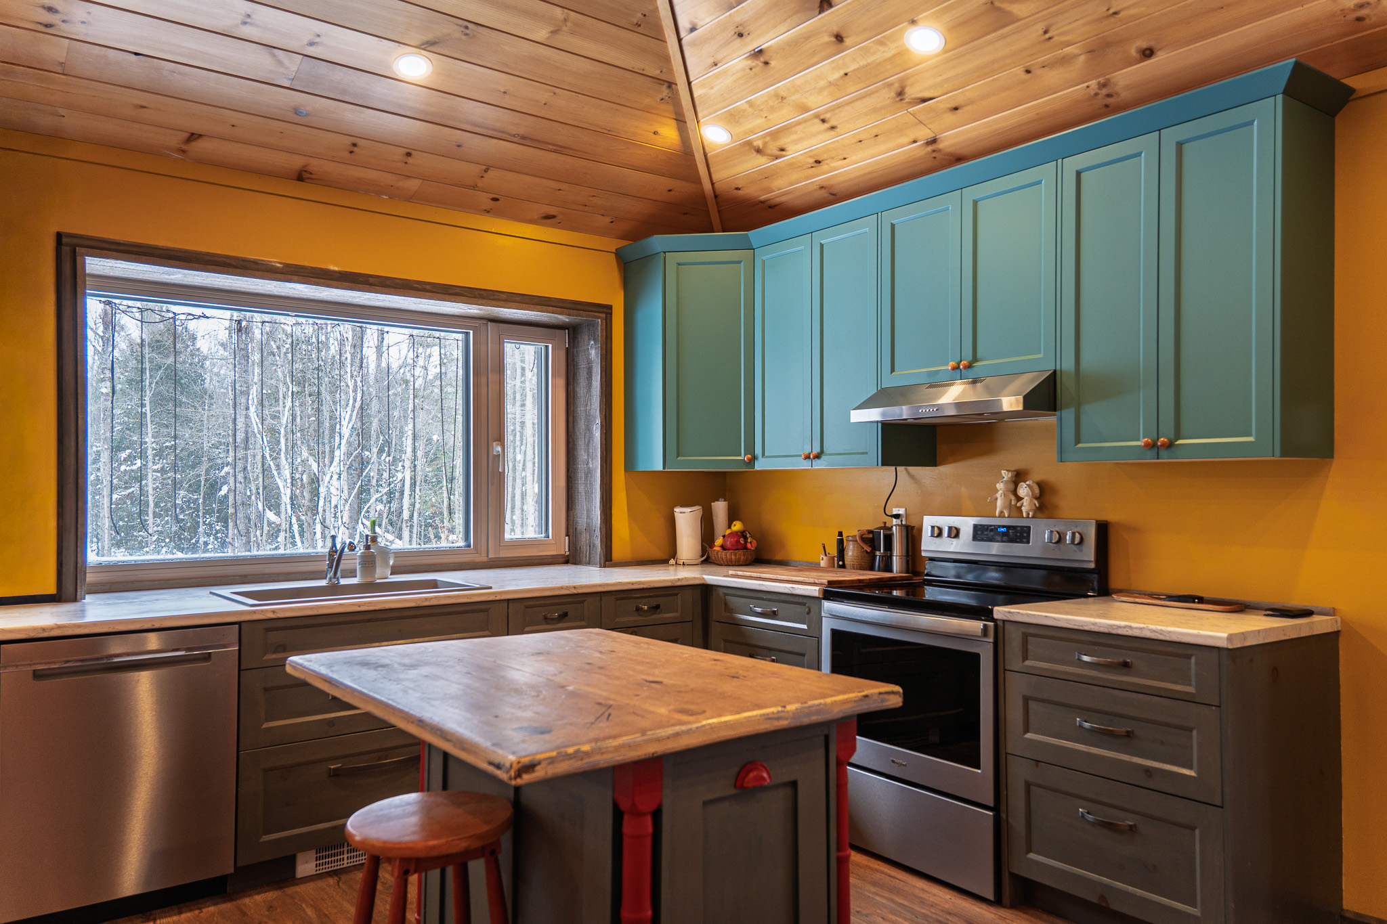
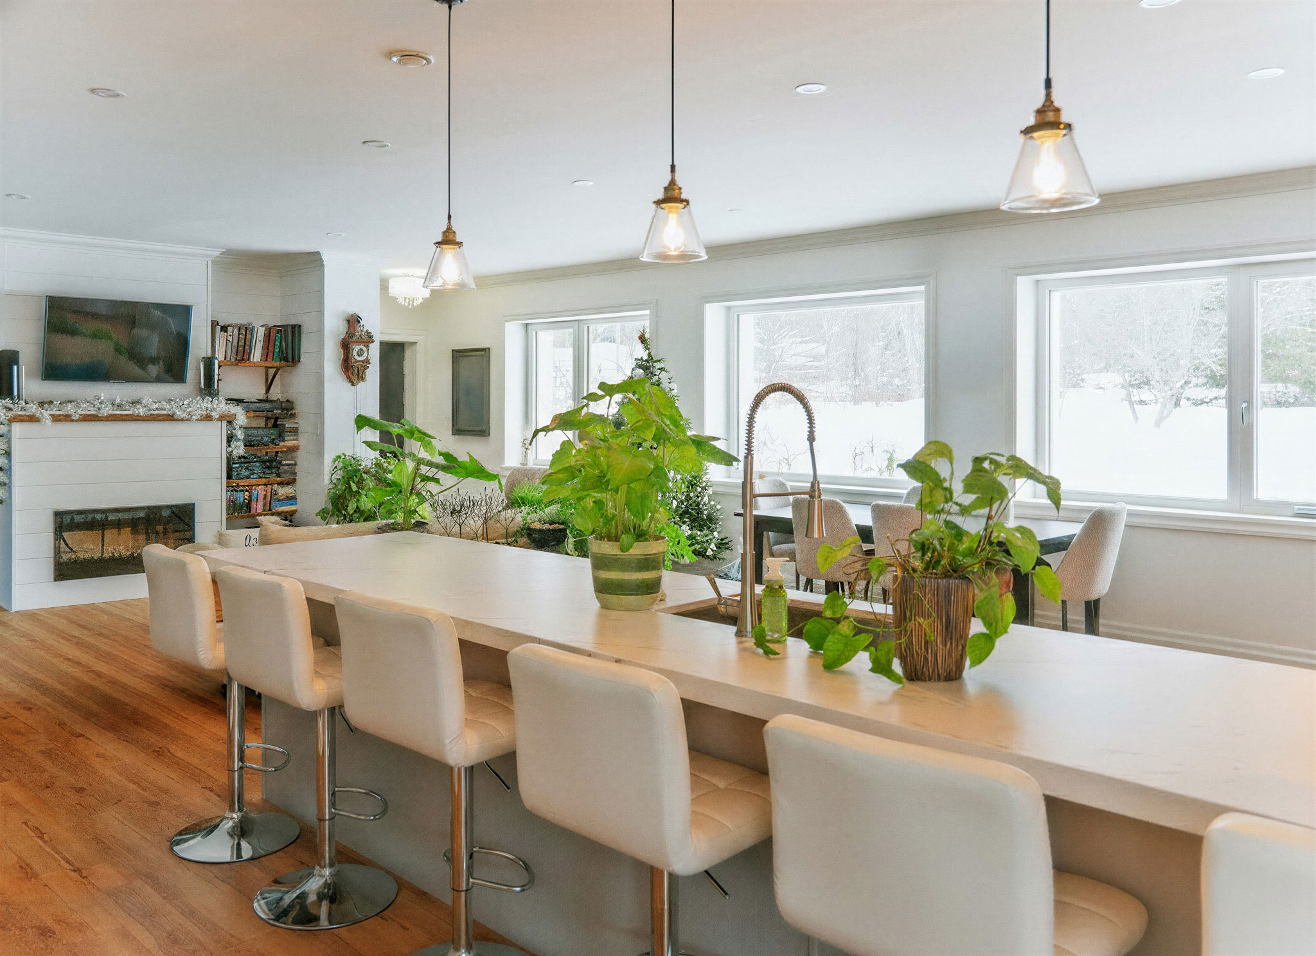
From panel production and on-site assembly to completed interiors, these projects show what Quantum can deliver in the real world.

Every one of these homes left our factory in Minden as a precision-manufactured stack of panels.

See all completed builds →
Quantum — Testimonials

In their words

Hear it from the people who live in them

We sat down with families who have been living in a Quantum home for anywhere from one to seven winters and asked them what actually changed. Nothing here was written by us.

Watch the interviews

Filmed in their homes, unscripted

Graham Dickenson South Frontenac, Ontario

“A house that's built for the future, a house that's going to be here for a long time.”

Steve & Diane Hills South of Minden, Ontario

“Now we know we can stay here until we're no longer able to look after ourselves.”

Read what they said

Four families

We've had major storms and ice storms, and inside you wouldn't even know what was happening outside — you're just in your little nest here.

Gail & Mike HolnessHaliburton County

Living here, the difference is immediate. The house is incredibly quiet, consistent from room to room, and the air feels clean.

John & Cathy SprowlSweetflag homeowners

In the winter it's around $250 a month, and in the summer closer to $125 — and that includes the spa. I don't understand why everyone doesn't build to this standard.

Gerry & HildeSix years in, all electric

Things didn't always go as planned in construction, but we always felt they had our backs. It's good for us, good for the earth, and good for our pocketbook.

Marcia Mandel & Alan ClarkSeven years in
Quantum — Not Just Prefab

Prefab + Passive House

Not just prefab. Passive House prefab.

Prefab makes a home faster and more predictable to build. Passive House determines how it performs once you live in it. Quantum combines both: precision manufacturing with building science designed for exceptional comfort, airtightness, durability and energy efficiency.

Prefab changes how your home is built. Passive House changes how your home feels to live in.

Passive House makes it possible Learn more about Passive House
Prefab Built indoors with greater precision and far less exposure to weather.
Passive House A high-performance building standard designed to use remarkably little energy while staying comfortable.
Quantum Passivhaus We bring the two together — and manufacture the high-performance panels ourselves.

Prefab is how we build it. Passive House is why it performs differently.

Quantum — Inside the THX Panel

Quantum THX — thermal extreme

A look inside one of our panels

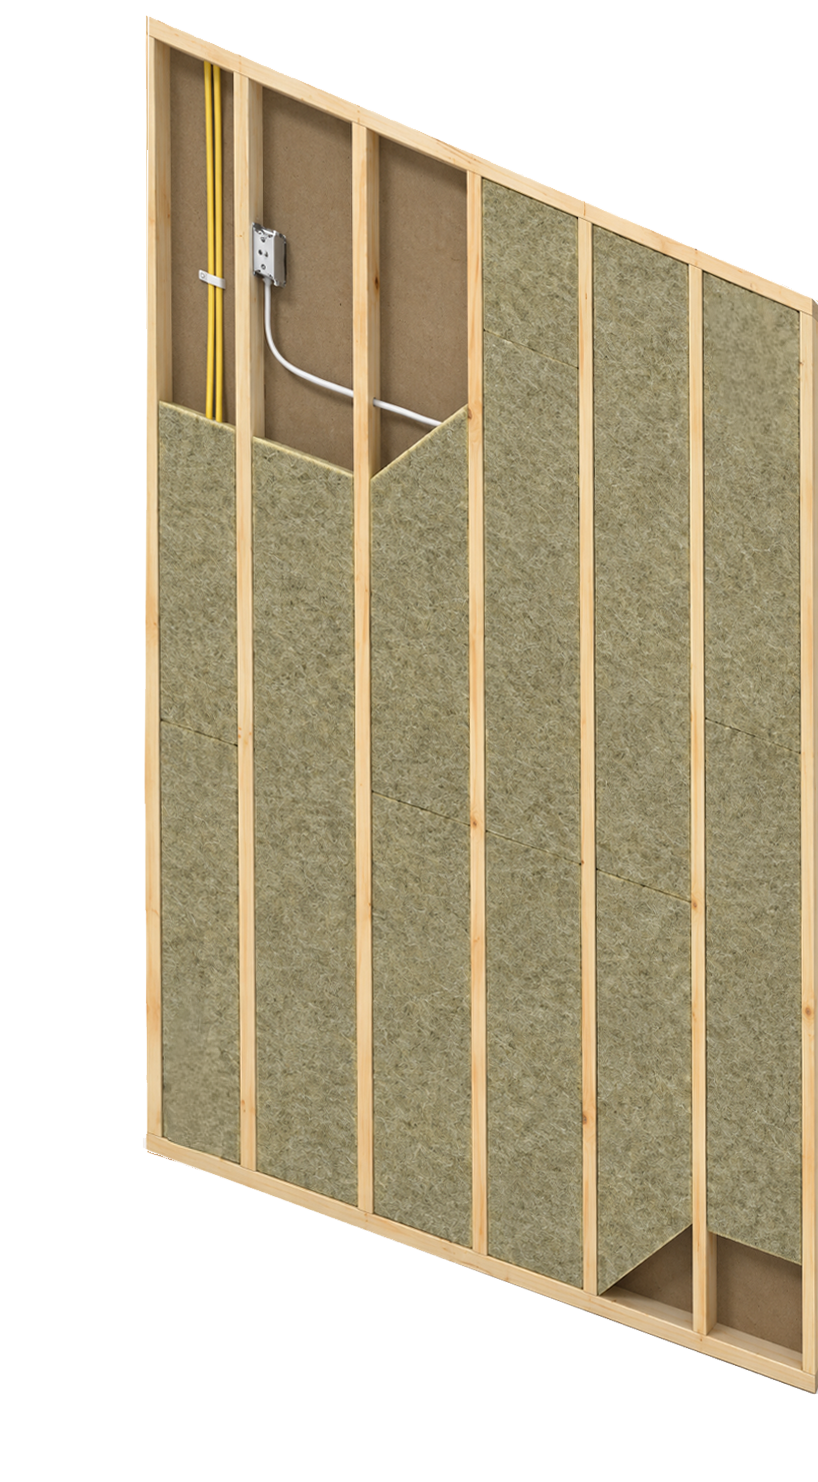
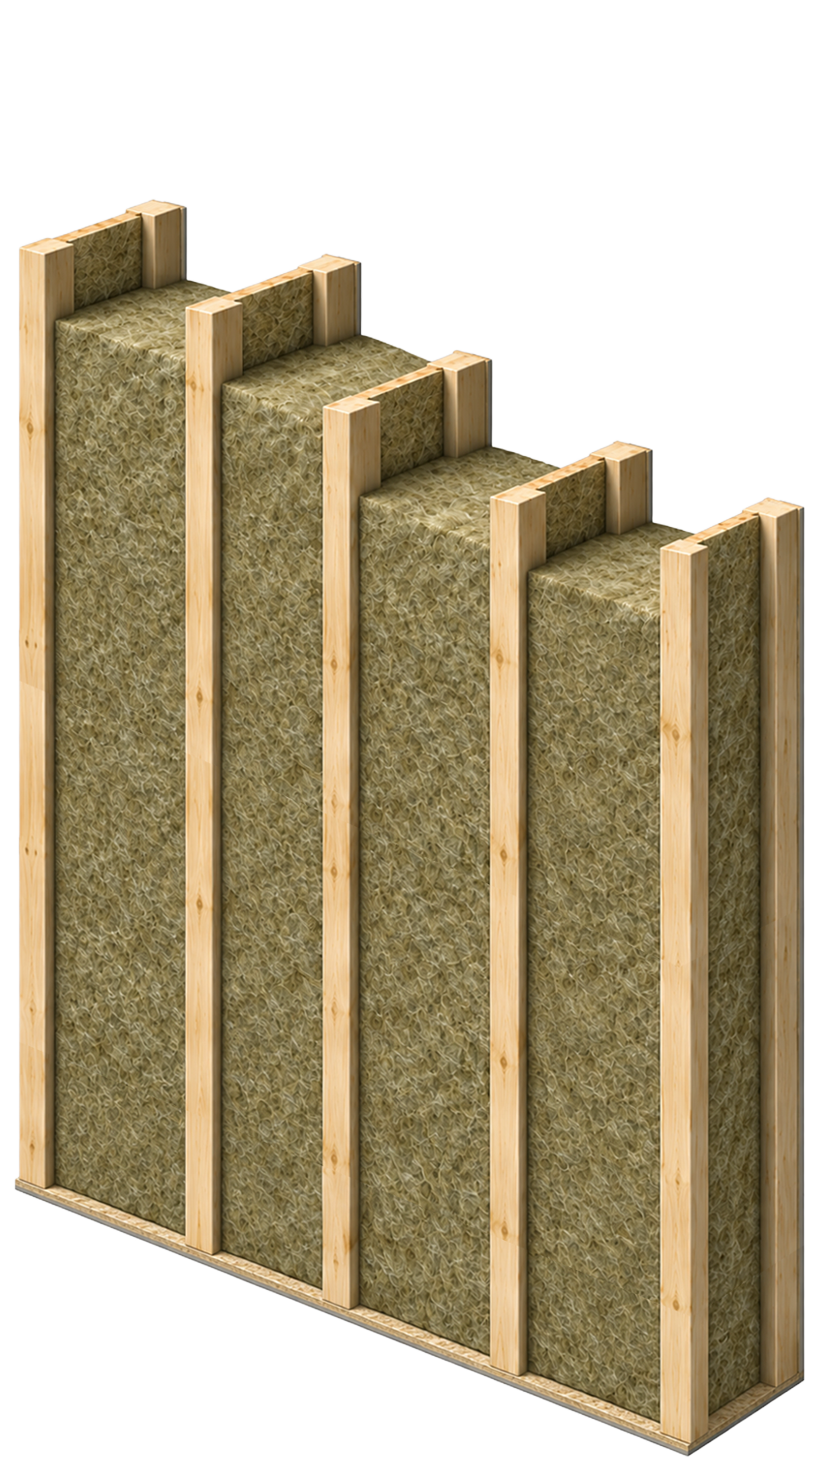
The THX is our high-performance wall system for cold-climate construction and retrofits. It combines deep insulation, airtightness, moisture control and a dedicated service cavity in one factory-built panel.

  • 38.5 – 61.1Clear field R-value
    RSI 6.67 – 10.77
  • 418 or 519 mmTotal assembly depth
    Custom depths available
  • 10.1 × 3.6 mMaximum
    panel size
  • PHI CertifiedComponent for cold
    and cool climates
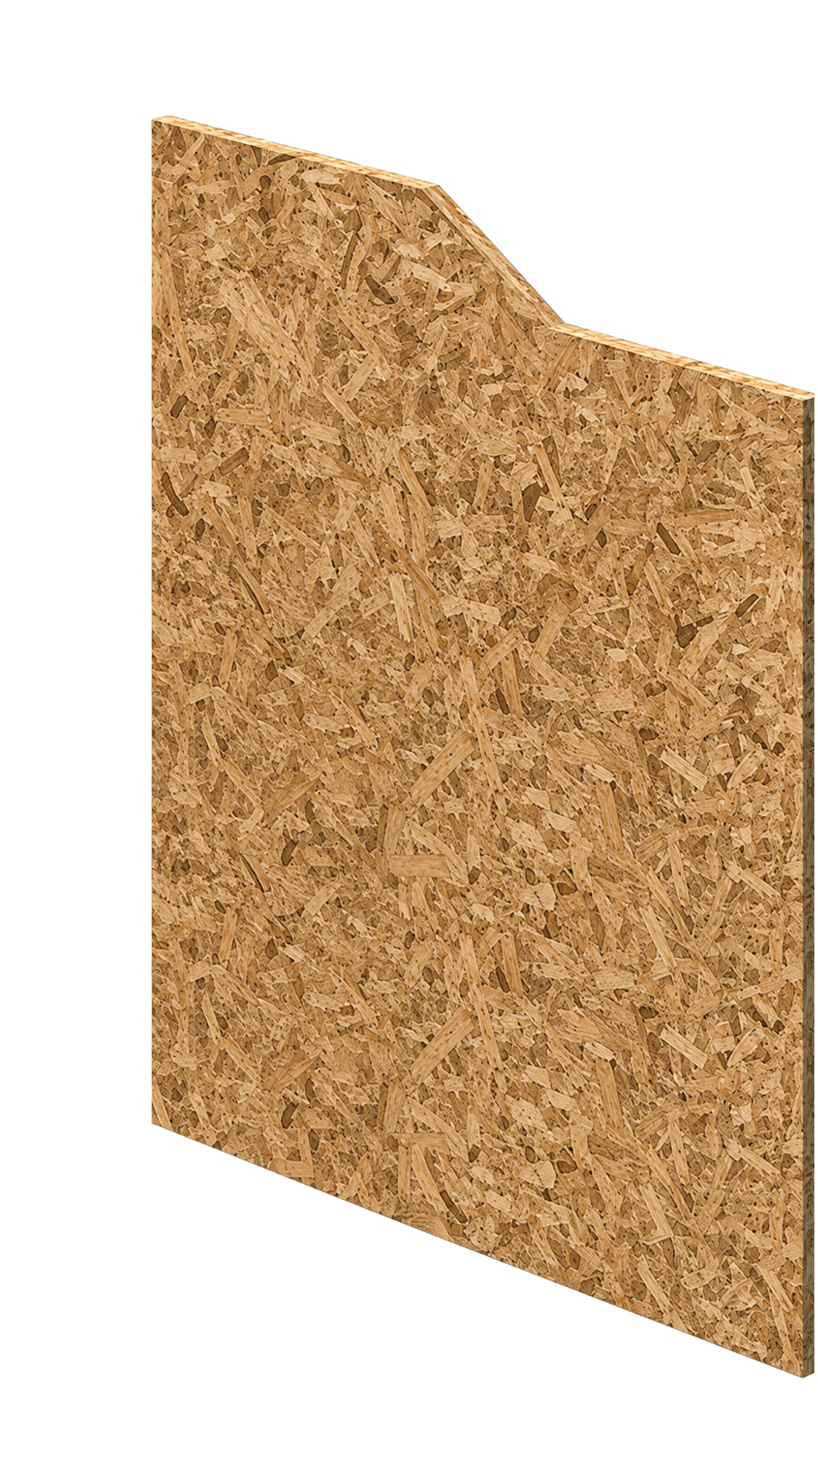
  • A 3.5″ service cavity on the warm side of the panel creates space for wiring and plumbing without penetrating the airtight layer. It can be left empty or insulated, depending on the project.

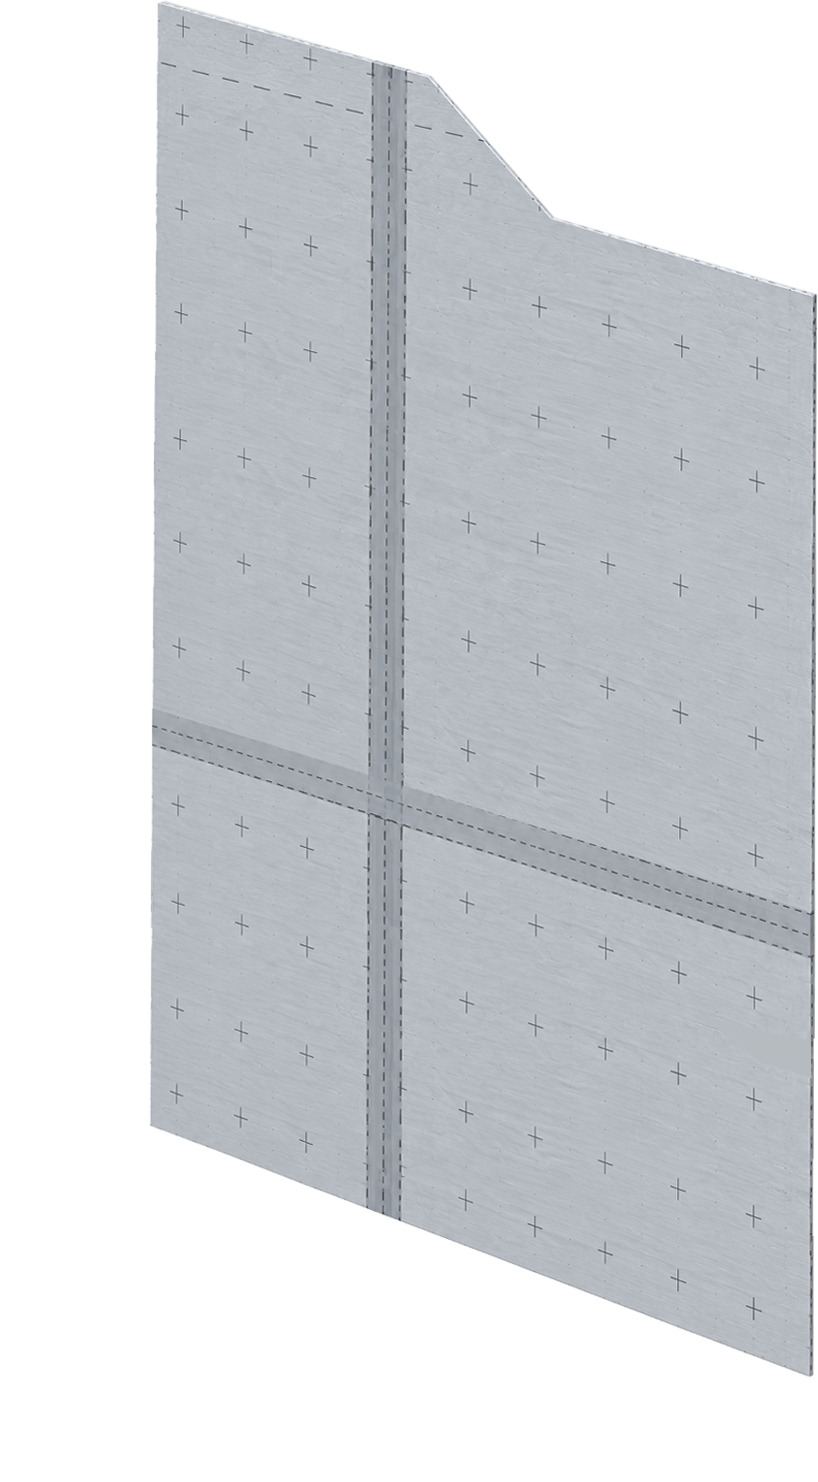
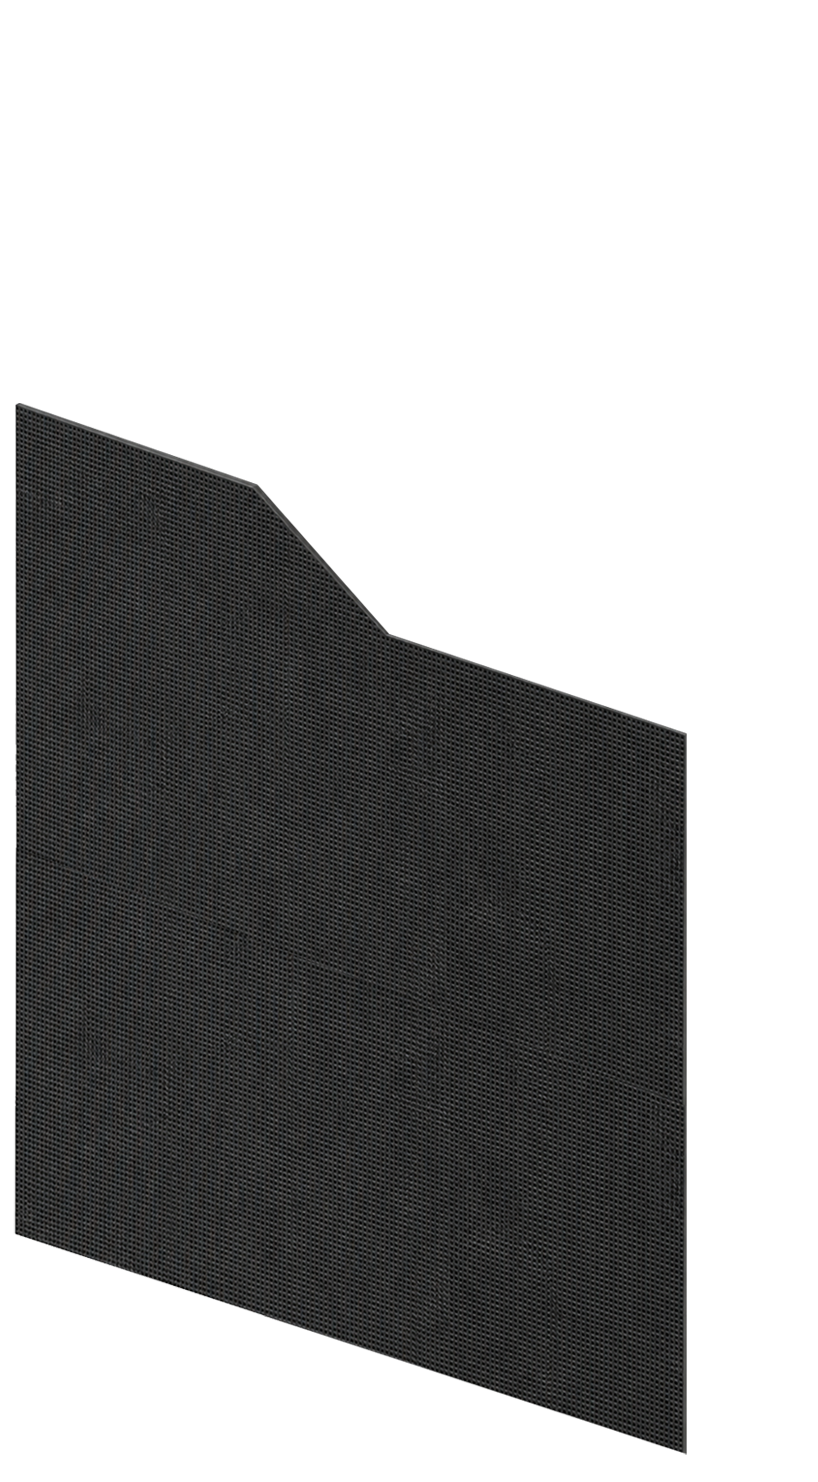
  • This continuous membrane controls air movement and vapour diffusion through the wall. Because it is installed in the factory, the critical air barrier is built under controlled conditions before the panel reaches the site.

  • The structural sheathing provides strength and creates the surface where the primary air control layer is sealed.

  • The main insulated cavity provides the wall's thermal performance. PHI-certified 12″ and 16″ configurations, combined with the service cavity, provide clear field R-values from 38.5 to 61.1.

  • The exterior layer protects the wall from rain and wind while allowing moisture to dry toward the outside. It helps keep the insulation protected while allowing the assembly to breathe.

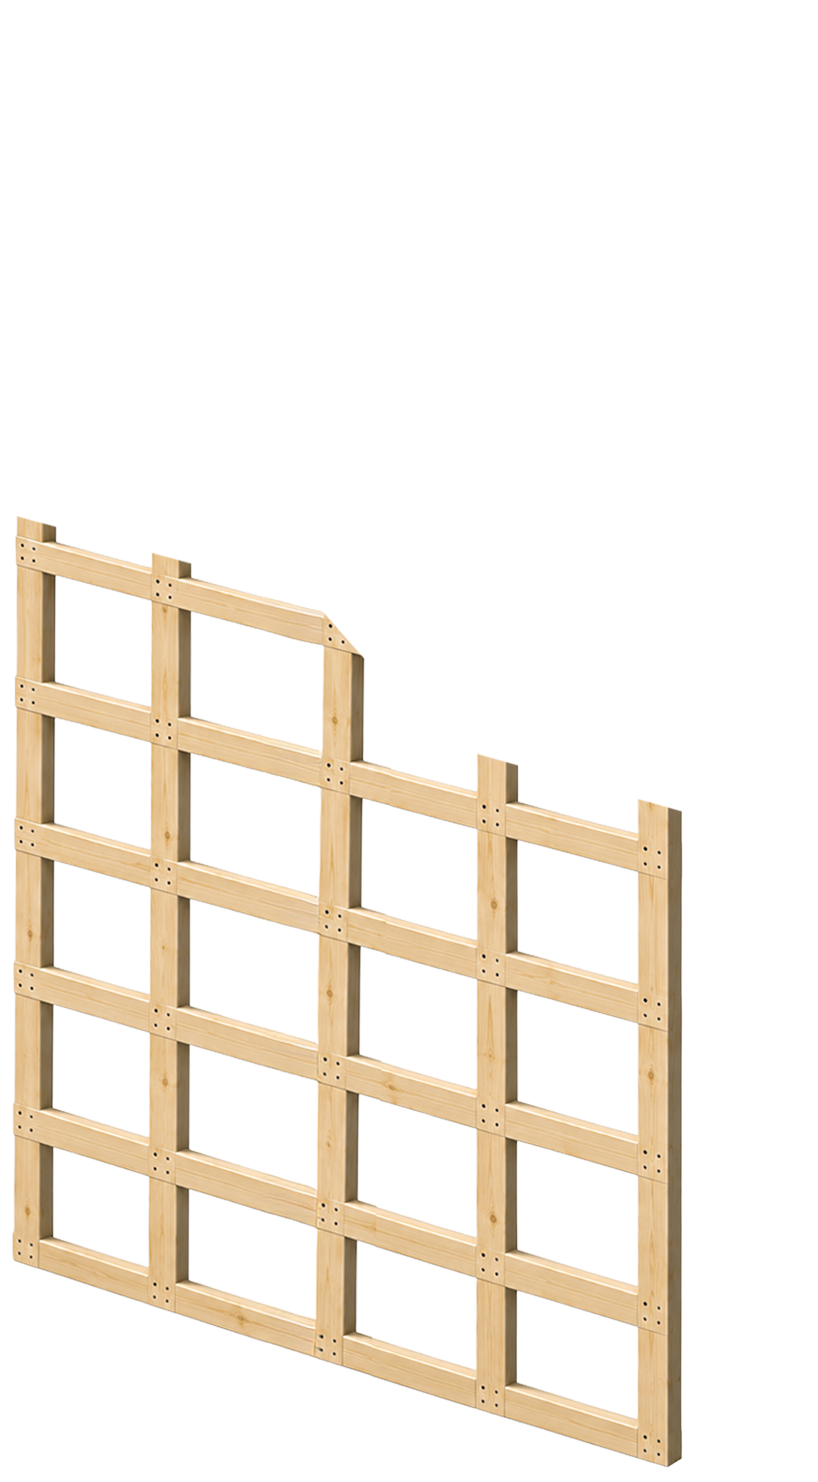
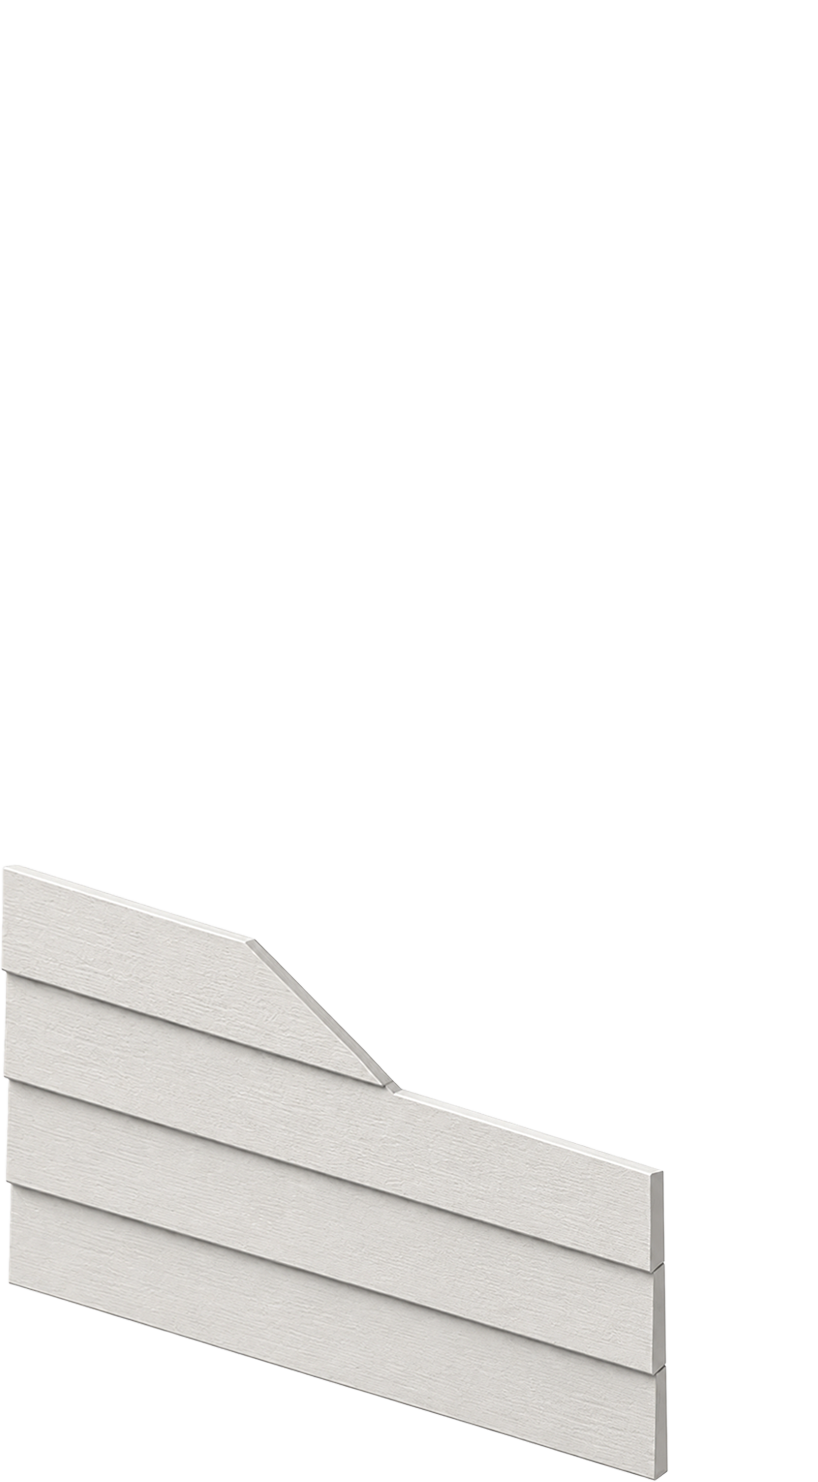
  • The integrated strapping provides a consistent fixing surface for exterior cladding. It can accommodate cladding installed in different directions without adding framing on site.

  • Exterior cladding can be installed at the factory before the panels arrive on site, with options including ACM, fibre cement, composite and engineered wood.

Hover to pull it apart

Clear field thermal resistance and heat transfer modelled using glass wool insulation with 30–50% recycled content. Panel depths of 418 mm and 519 mm shown. Custom depths and assemblies are project specific.

Quantum — Google Ads Landing Page — FAQ

Common questions

What to know before you build

Building a high-performance prefab home is a major decision. Here are answers to some of the questions we hear most often from homeowners considering Quantum.

Still have questions?

Book a short Initial Fit Call and we'll talk through your site, budget, timeline and goals.

  • Quantum uses panelized prefabrication. Major components of the building envelope are manufactured in our facility and then assembled on site.

    This differs from volumetric modular construction, where large completed sections of the home are delivered as finished modules.

  • Yes. Our model homes are intended to be a starting point.

    Depending on the design and project requirements, we can modify layouts, finishes and other elements to better suit your property, lifestyle and needs.

    We also design completely custom homes.

  • Yes.

    If you are already working with an architect or designer, we can review your plans and work with your design team to adapt the project to our high-performance prefabricated building system.

  • No. You can begin the conversation while you are still looking for property.

    However, once a specific site has been identified, we can better evaluate factors such as site access, servicing, foundation requirements, local approvals and other site-specific considerations.

  • Essentials is designed for homeowners who want Quantum to provide the core high-performance structure and building envelope while they or their contractor complete the remaining work.

    Turnkey is a more complete building solution, with Quantum managing a broader scope of the project through construction and final handover.

    Exact inclusions and exclusions are confirmed in the project quotation.

  • Project-specific site work and related costs are generally separate from the building package. Depending on the project, exclusions may include:

    • Delivery
    • Geotechnical assessment
    • Site survey
    • Excavation
    • Driveways
    • Landscaping
    • Demolition, if required
    • Tree removal, if required
    • Sewer connections
    • Water connections
    • Electrical service connections
    • Trenching
    • Required upgrades to existing services

    Additional costs may apply depending on site conditions, project location and specific requirements.

    Final inclusions and exclusions are confirmed in your project quotation.

  • Quantum uses Passive House building principles and PHI-certified building components.

    Whole-building Passive House certification is a separate, project-specific process and is not automatic.

    If Passive House certification is one of your goals, it should be established during the planning and design stages so the project can be developed accordingly.

  • The final cost depends on the home design, size, selected package, finishes, site conditions, project location and other project-specific requirements.

    Because these variables can have a significant impact on the overall investment, we prefer to understand your project before providing a meaningful budget range.

    During an Initial Fit Call, we can discuss your plans, budget, site and goals to help determine whether Quantum is a suitable fit.

  • Timelines vary depending on the home design, permitting, site readiness, project location and construction scope. As a rough example, for a 1,500 sq. ft. home:

    • Panel fabrication Approximately 1 month
    • Foundation pour Approximately 1 week
    • Building envelope installation Approximately 2–3 days
    • Interior finishes and completion Approximately 2 months after the superstructure is installed

    Delivery time will vary depending on the project location.

    As a general guide, once design, permitting and site preparation are complete, the construction phase for a home of this size may be around 3 months, depending on project conditions and scheduling.

  • Quantum can deliver and build projects anywhere in Canada.

    For projects in the United States, we can manufacture and deliver our prefabricated building system, but we do not directly perform the installation. Instead, we can provide a Quantum site supervisor to work with and instruct the local construction crew during assembly.

    Once the shipment leaves our manufacturing facility, the customer is responsible for transportation risk, customs clearance, duties, tariffs, taxes and any other cross-border costs that may apply.

    Our panels can also be packed into shipping containers for delivery to projects internationally, subject to logistics, local regulations and project requirements.

    For any project outside Canada, the best first step is to contact us with the project location so we can confirm delivery, installation support and site requirements.

  • We normally begin with a short Initial Fit Call.

    The purpose of that conversation is to understand your project location, land status, approximate budget, timeline and overall goals, and to determine whether Quantum is a suitable fit for the project.

    If there is a good fit, we will explain the appropriate next stage and what is required to move the project forward.

 FIND YOUR PASSIVE HOUSE HOME​​​​​​​ 

Tell Us About 
Your Project​​​​​​​

Planning a new home starts with understanding what you want to build, where you want to build it and what matters most to you.
arrow_drop_down_circle
Divider Text
check_box
Tell us about your project
 Share a few details about your lot, timeline, and goals.​​​​​​​ 
check_box
Get matched with the right models
 We'll recommend the homes that best fit your family and budget.​​​​​​​ 
check_box
Decide if a conversation makes sense
 No pressure. Just expert guidance and clear next steps.​​​​​​​ 
arrow_drop_down_circle
Divider Text
settings
settings
settings
settings
settings
settings
settings
settings
settings
Find My Best-Fit Home →
 You’re not committing to anything — just getting clarity on what fits your property.
We’ll review your details and help you understand your options.​​​​​​​
 
arrow_drop_down_circle
Divider Text

 Designed for North American Climates​​​​​​​

 Built using PHI-certified Passive House panel systems to deliver exceptional comfort, healthier indoor air, lower energy use, and predictable performance across North America. 
arrow_drop_down_circle
Divider Text
check_box
Superior indoor comfort
check_box
Lower operating costs
check_box
Healthier indoor air quality
check_box
Built for cold, mixed, and demanding climates
check_box
Engineered for long-term durability
Quantum — Footer
[bot_catcher]