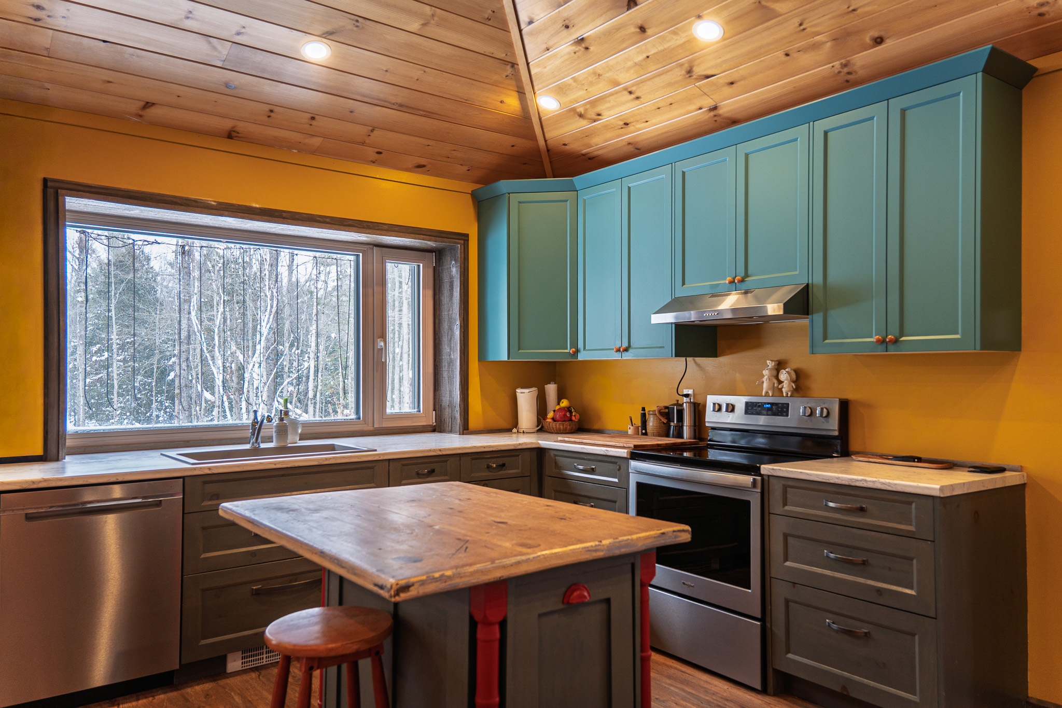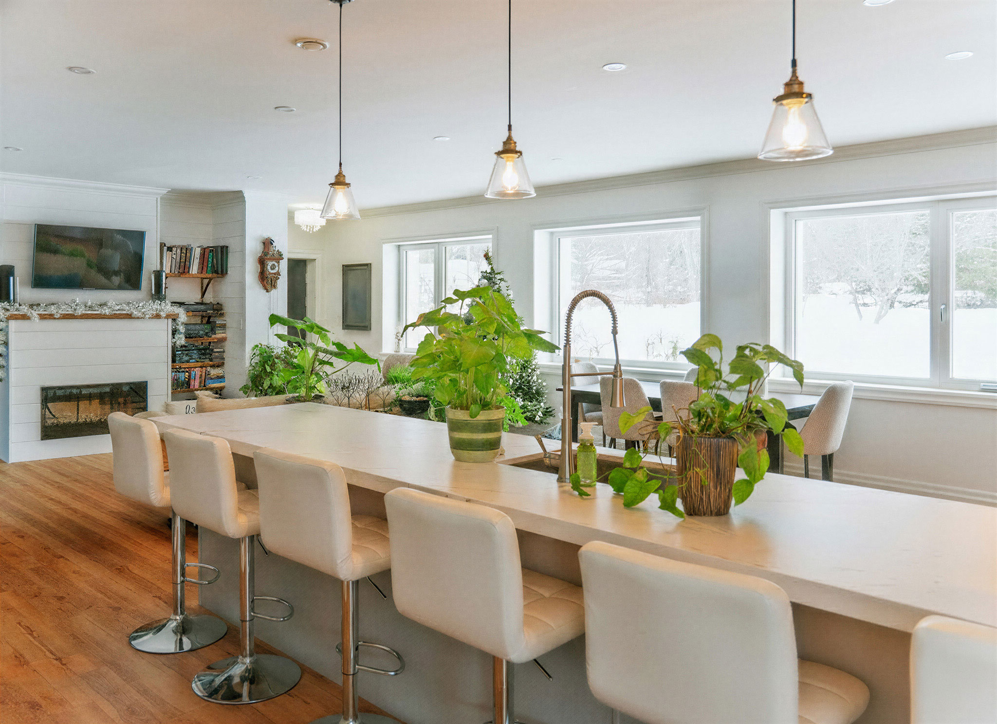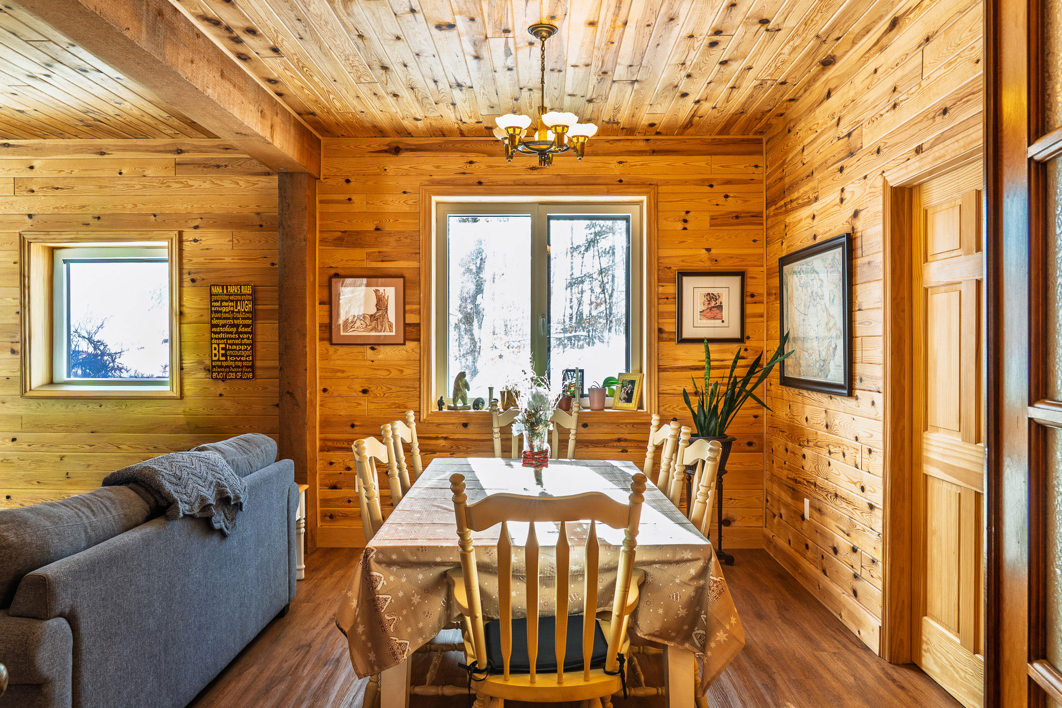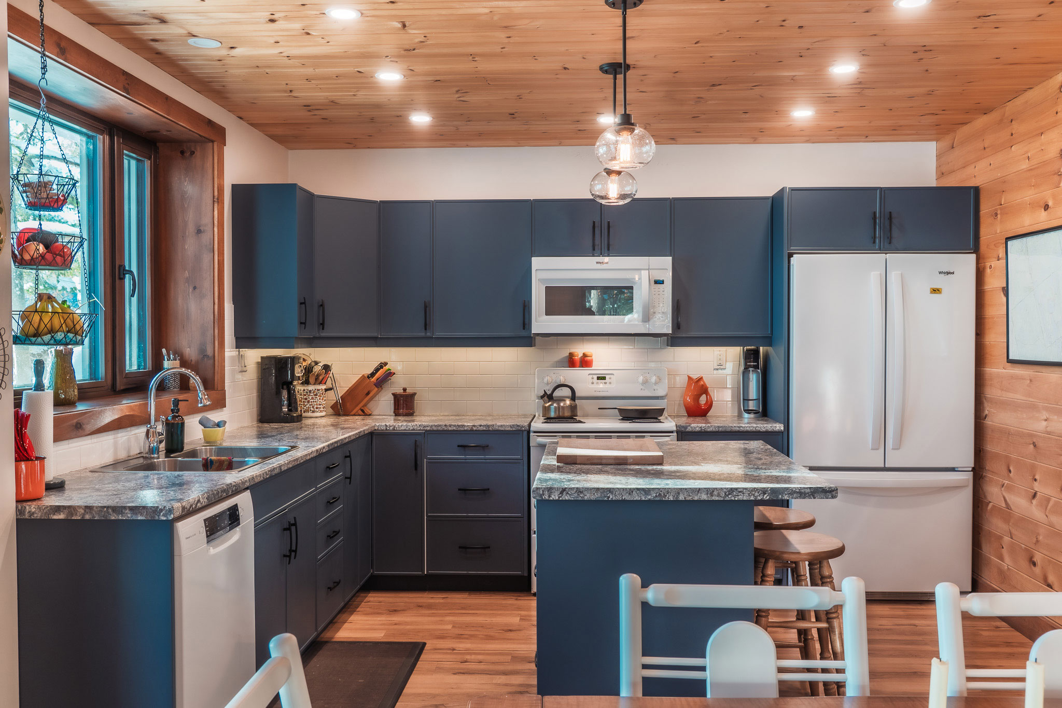
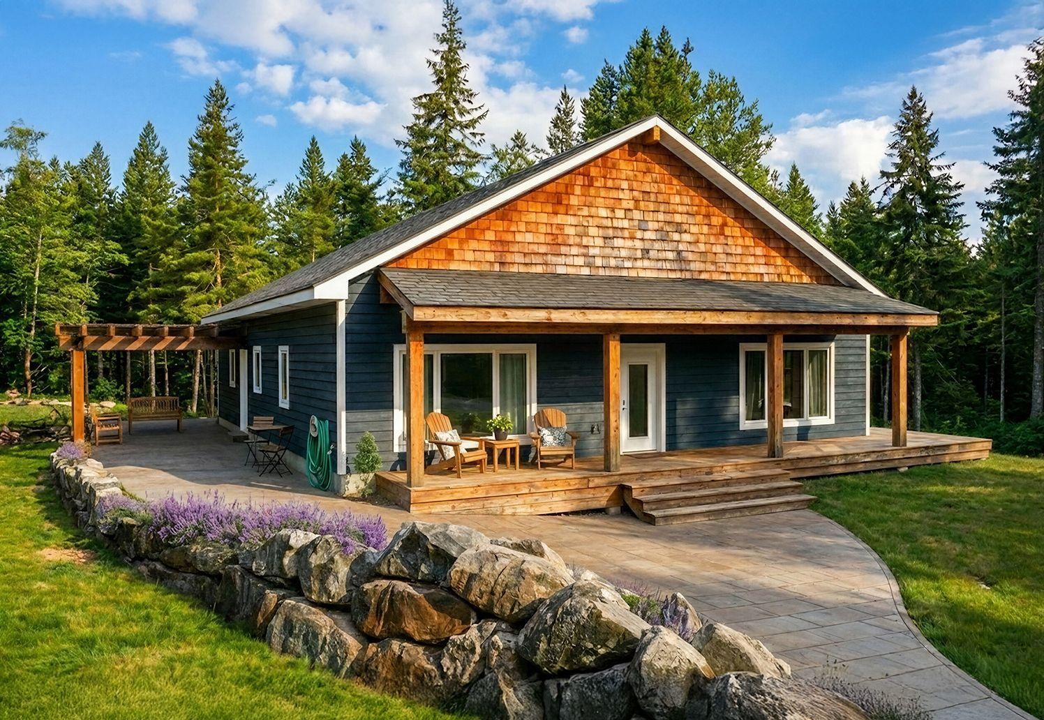
Graham Dickenson South Frontenac, Ontario
“A house that's built for the future, a house that's going to be here for a long time.”
Passivhouse Certified Prefab Panels and Building Systems
We build homes to a higher standard — with better materials, better performance and a building system designed to last. The result is a home that gives you more comfort, uses less energy and costs less to operate.
Certified componentsFour of our wall systems are certified by the Passive House Institute for cold and cool climates.
Up to 90% less energyFor heating and cooling, compared with a code-built home, every year you own it.
Enclosed in daysThe superstructure goes up in days rather than months, so there's much less time in the weather.


We design, manufacture and build high-performance buildings from start to finish.
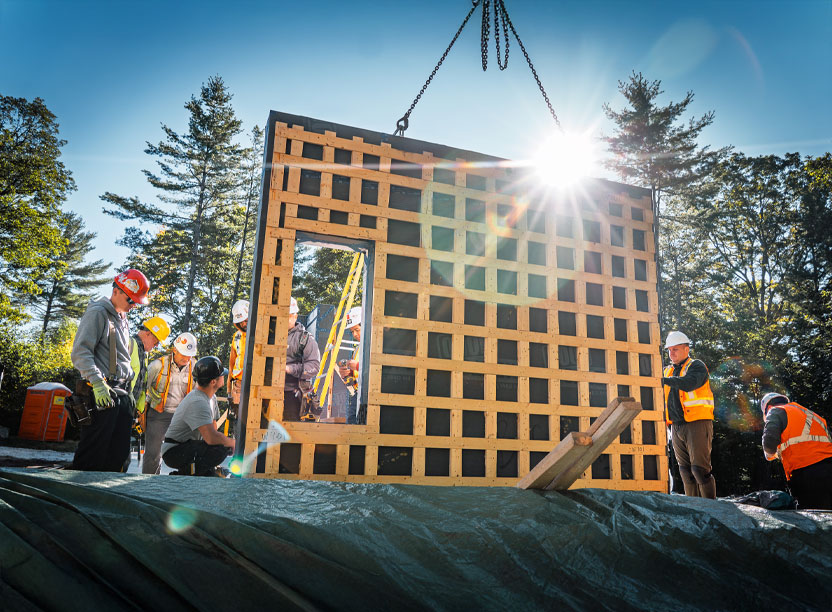
At the heart of every project are our prefabricated wall, roof and floor panels, manufactured in Minden, Ontario and certified by the Passive House Institute.
From early design and engineering through manufacturing, delivery and construction, we can manage the entire process — or supply the high-performance building envelope for your project.
So your building:
From homeowners and builders to architects and developers, we support everyone working toward high-performance, energy-efficient construction. Whether you’re designing a custom home, managing a retrofit, or scaling a development, our certified prefab systems help you build smarter, faster, and more sustainably.

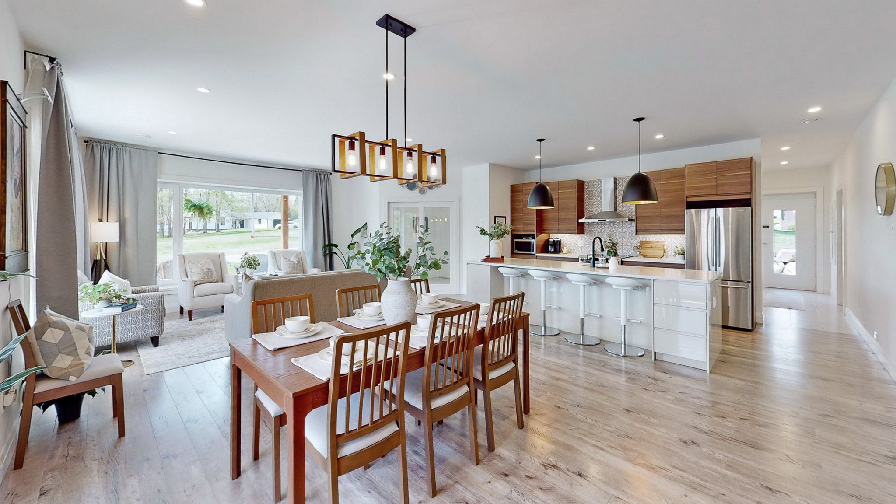
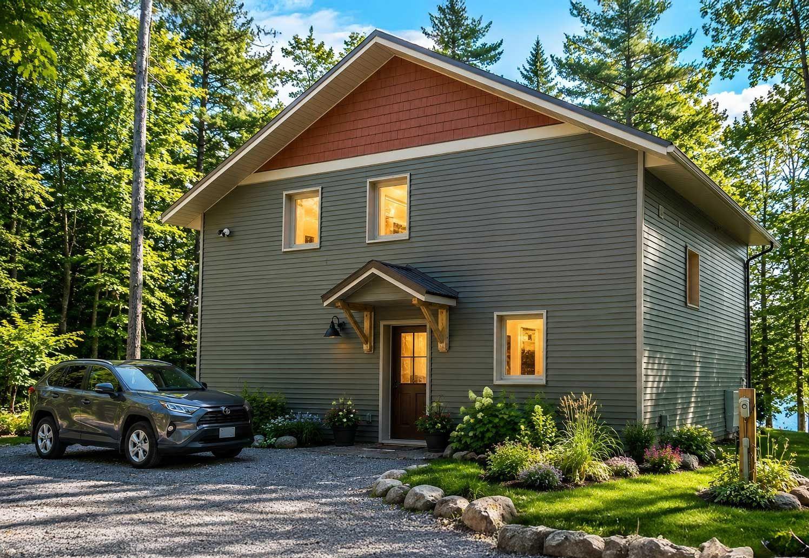
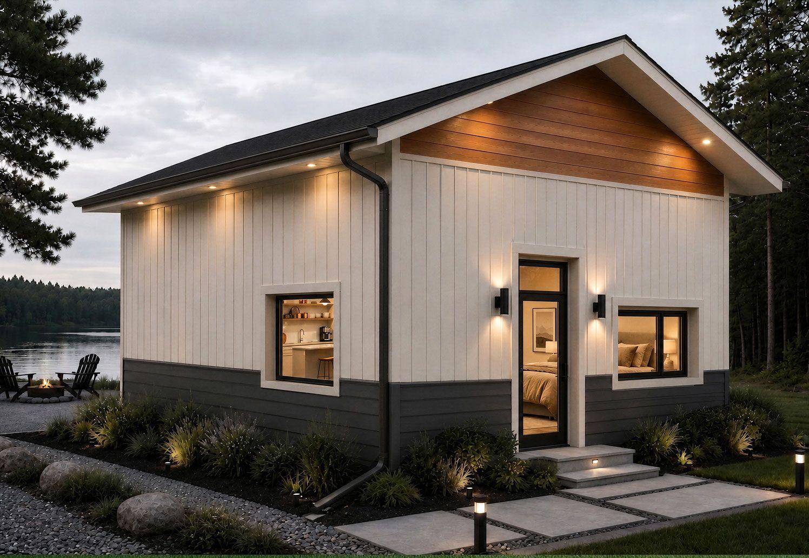
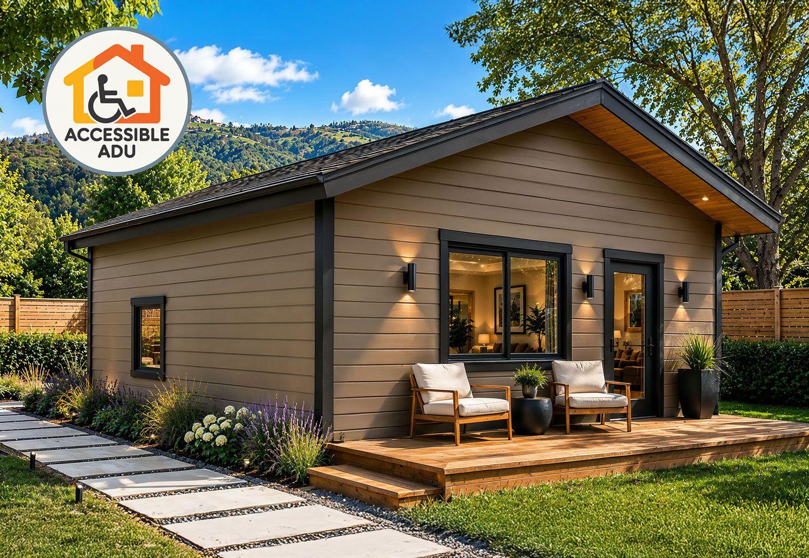
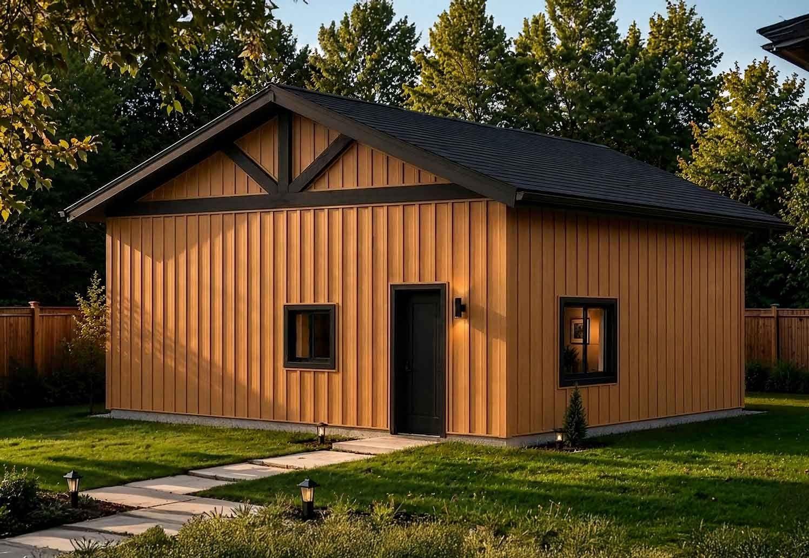
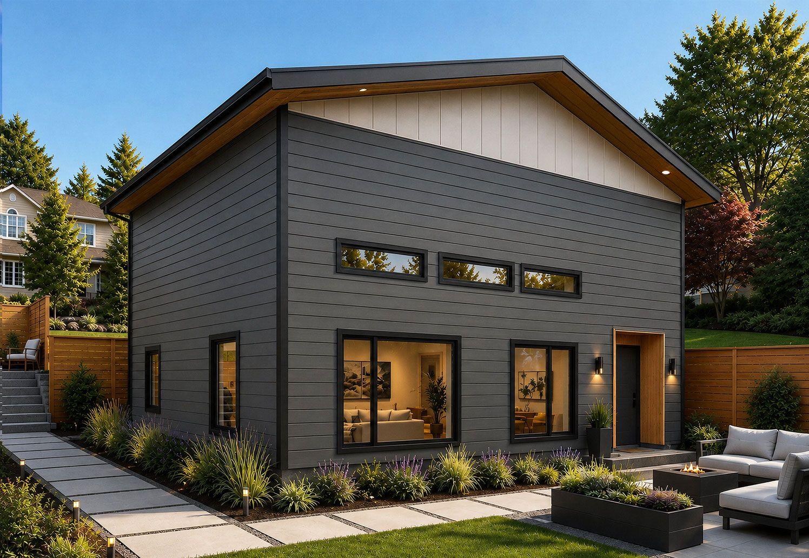
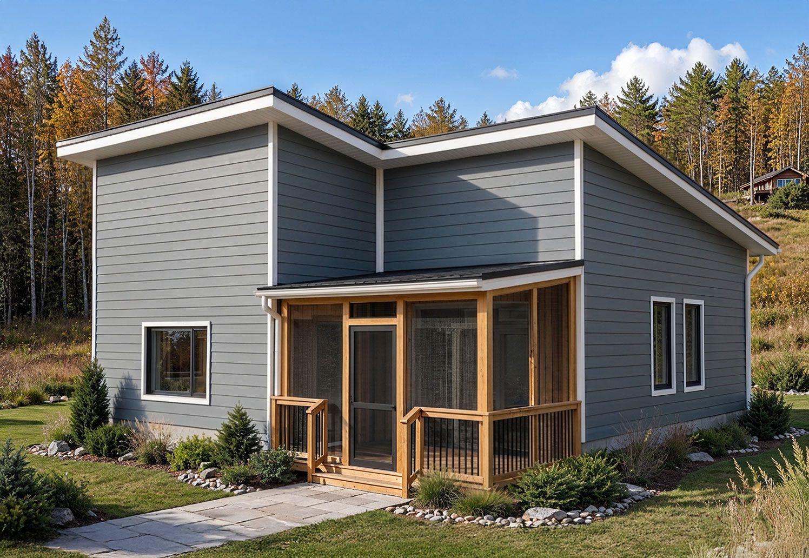
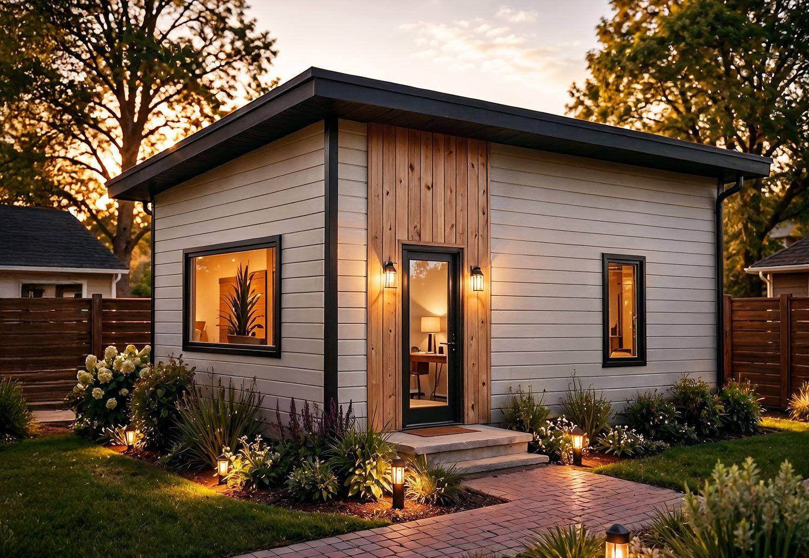
“I want a home that's quiet, warm, and cheap to run.” Model homes & ADUs
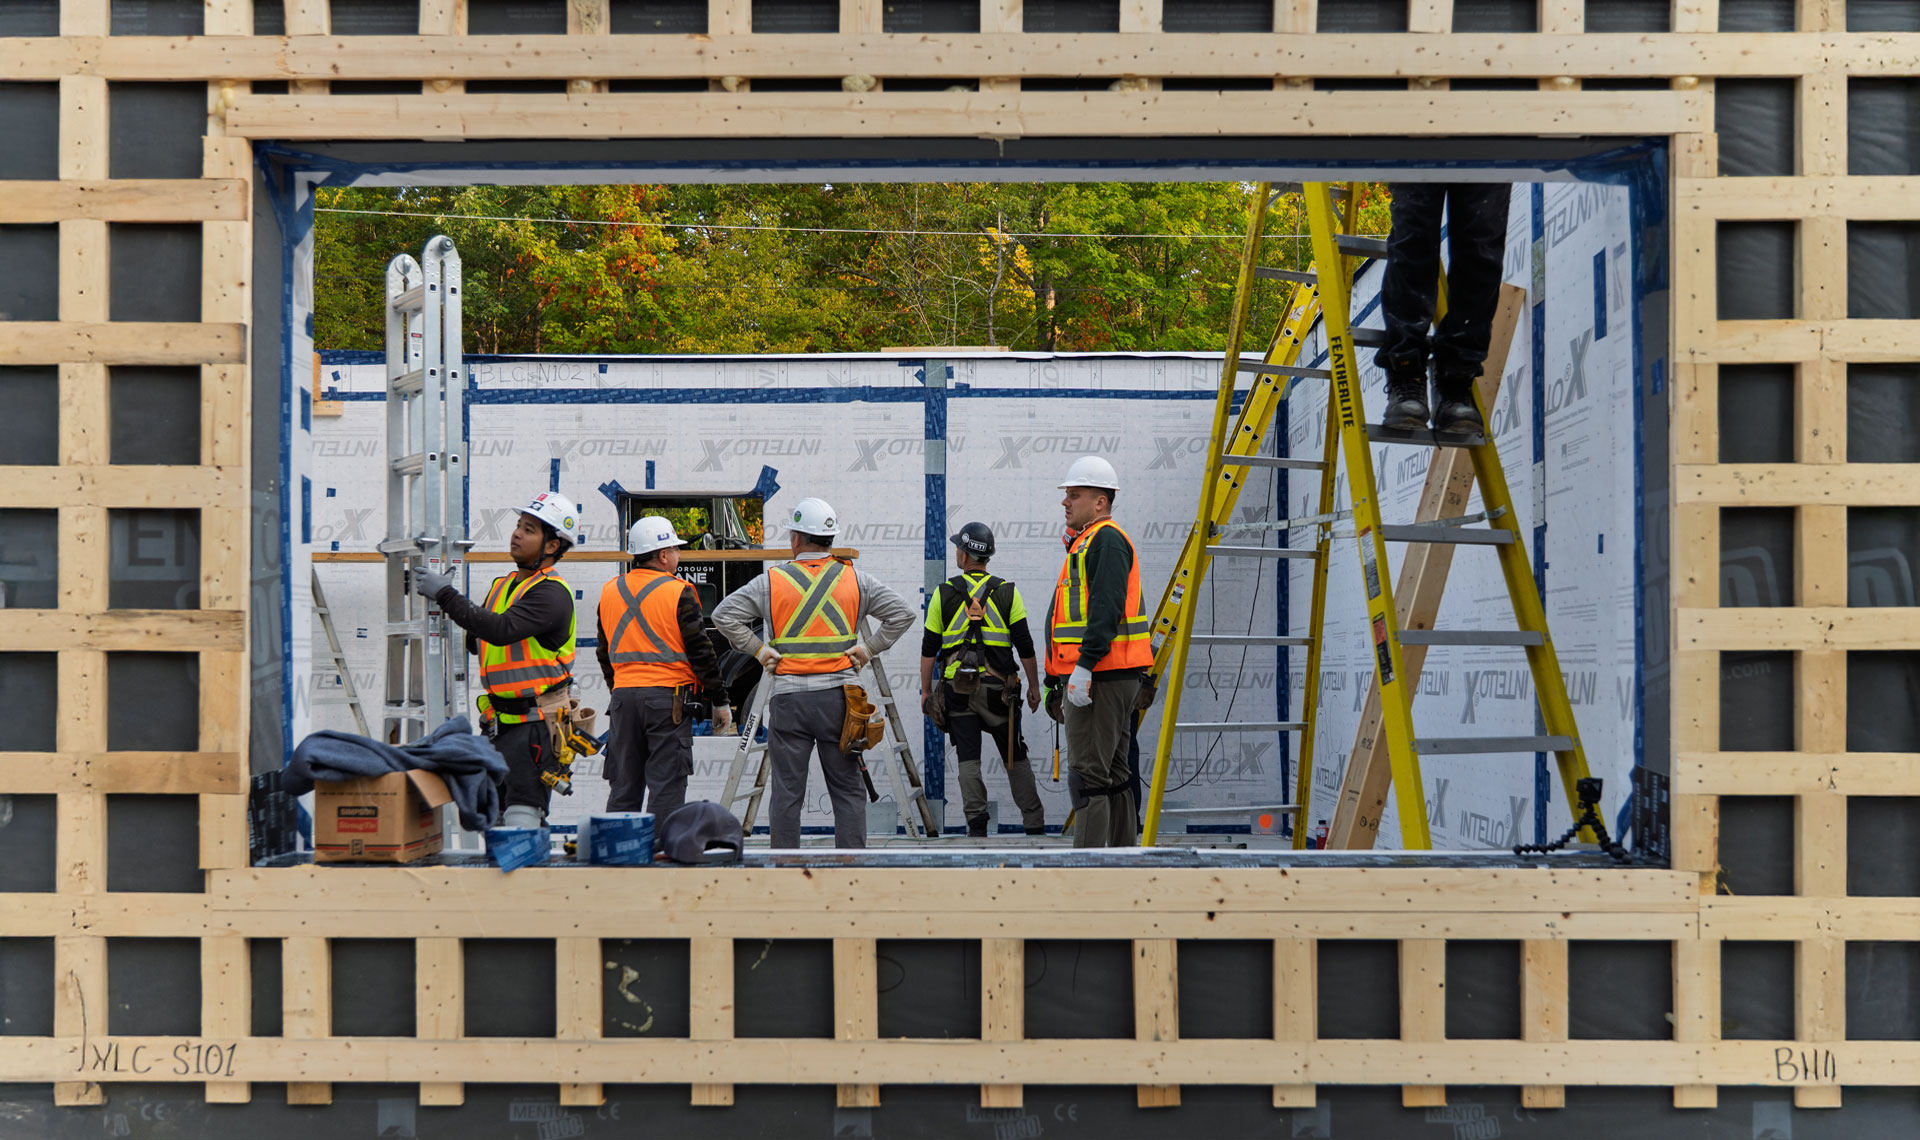
“I take pride in my work. I want a way to prove it.” How panels install
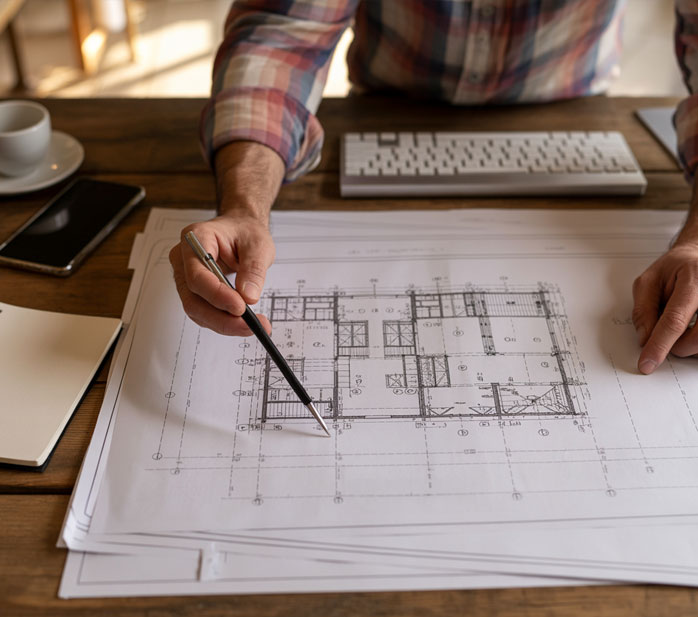
“I need an envelope that performs the way I specified it.” Specs & assemblies
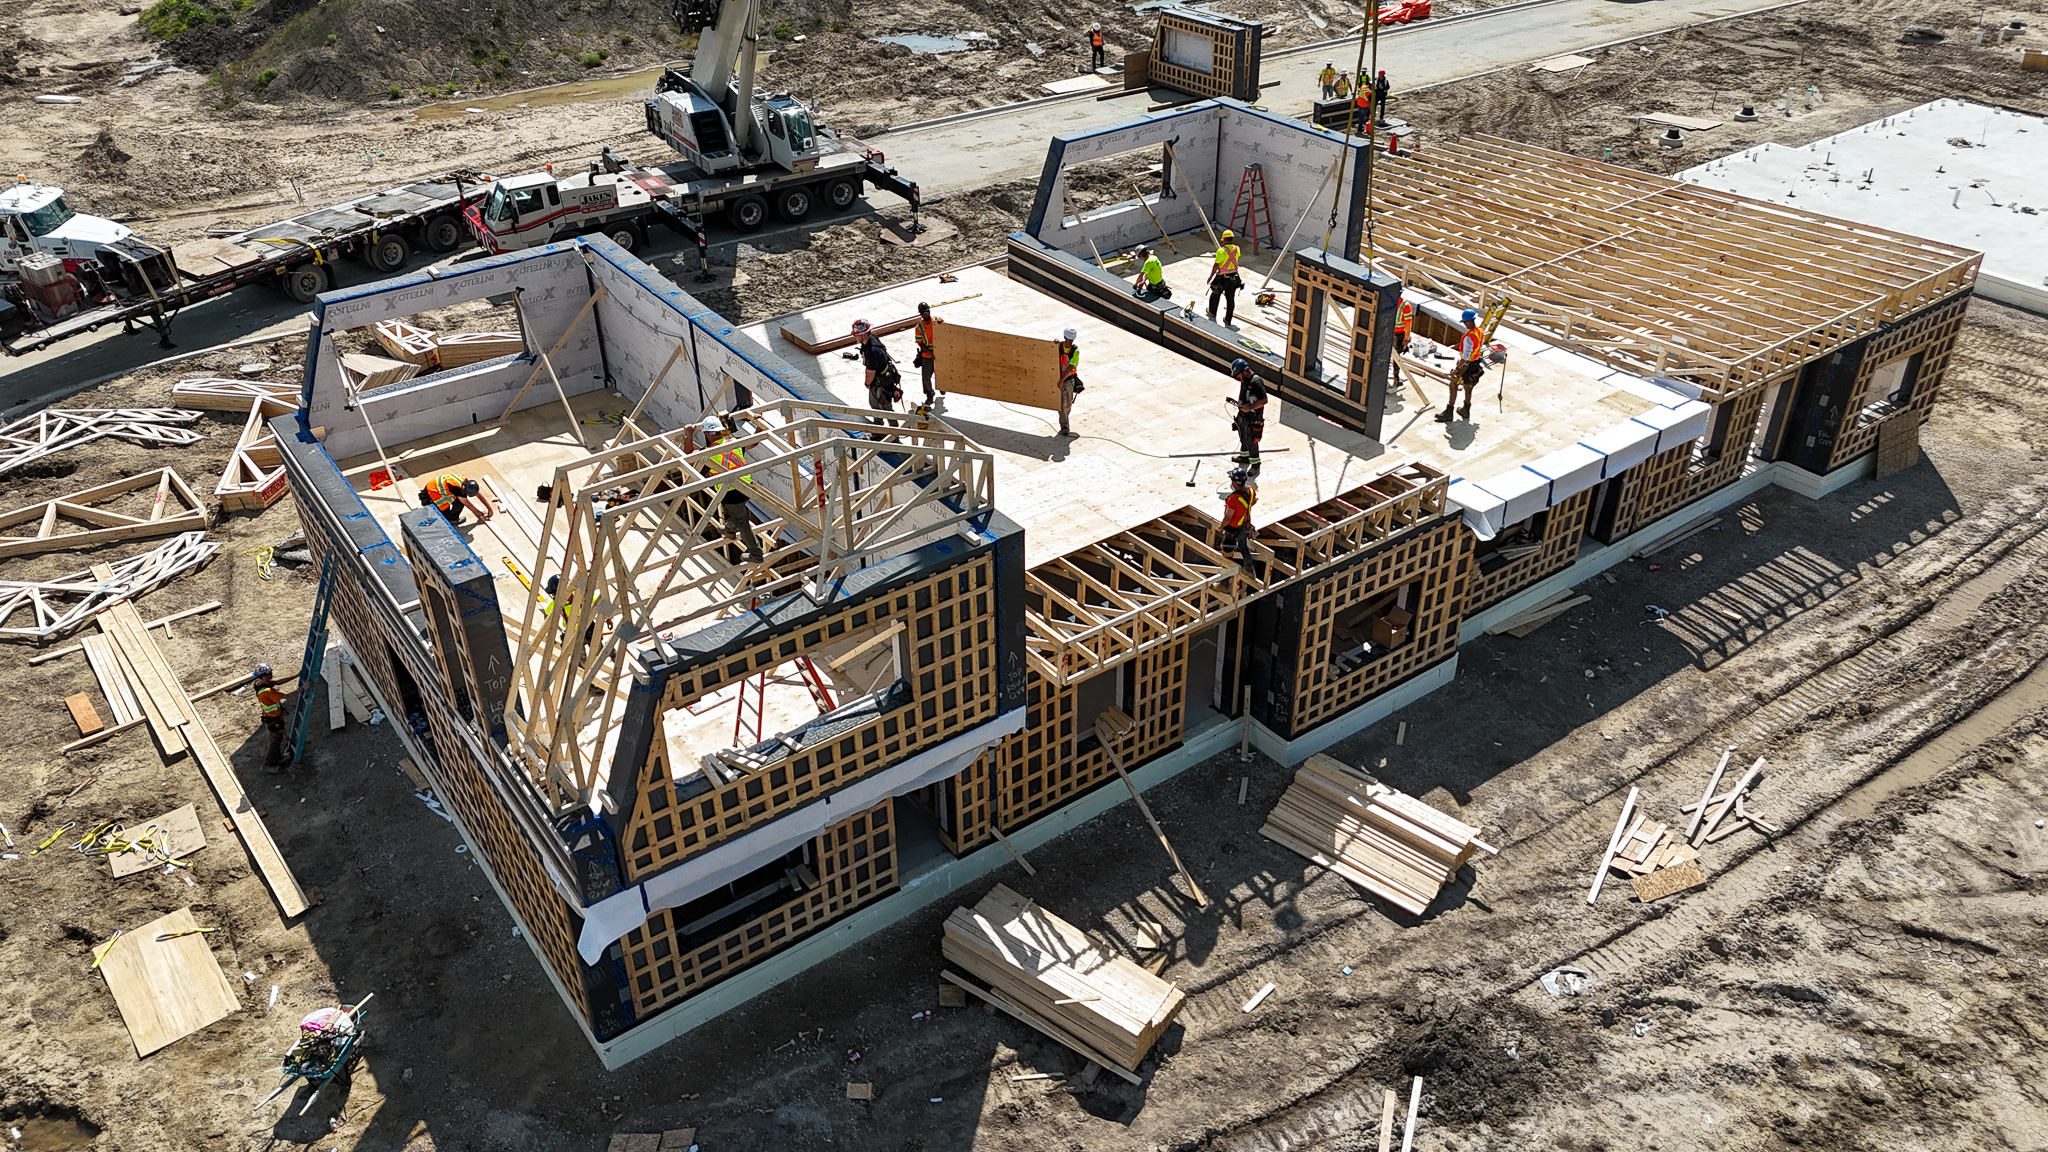
“I need cost certainty, schedule certainty, and financing that works.” The developer case
Prefab + Passive House
Prefab makes a home faster and more predictable to build. Passive House determines how it performs once you live in it. Quantum combines both: precision manufacturing with building science designed for exceptional comfort, airtightness, durability and energy efficiency.
Prefab changes how your home is built. Passive House changes how your home feels to live in.
 We bring the two together — and manufacture the high-performance panels ourselves.
 Prefab is how we build it. Passive House is why it performs differently.
Built with our high-performance prefab panel system.
Design & build
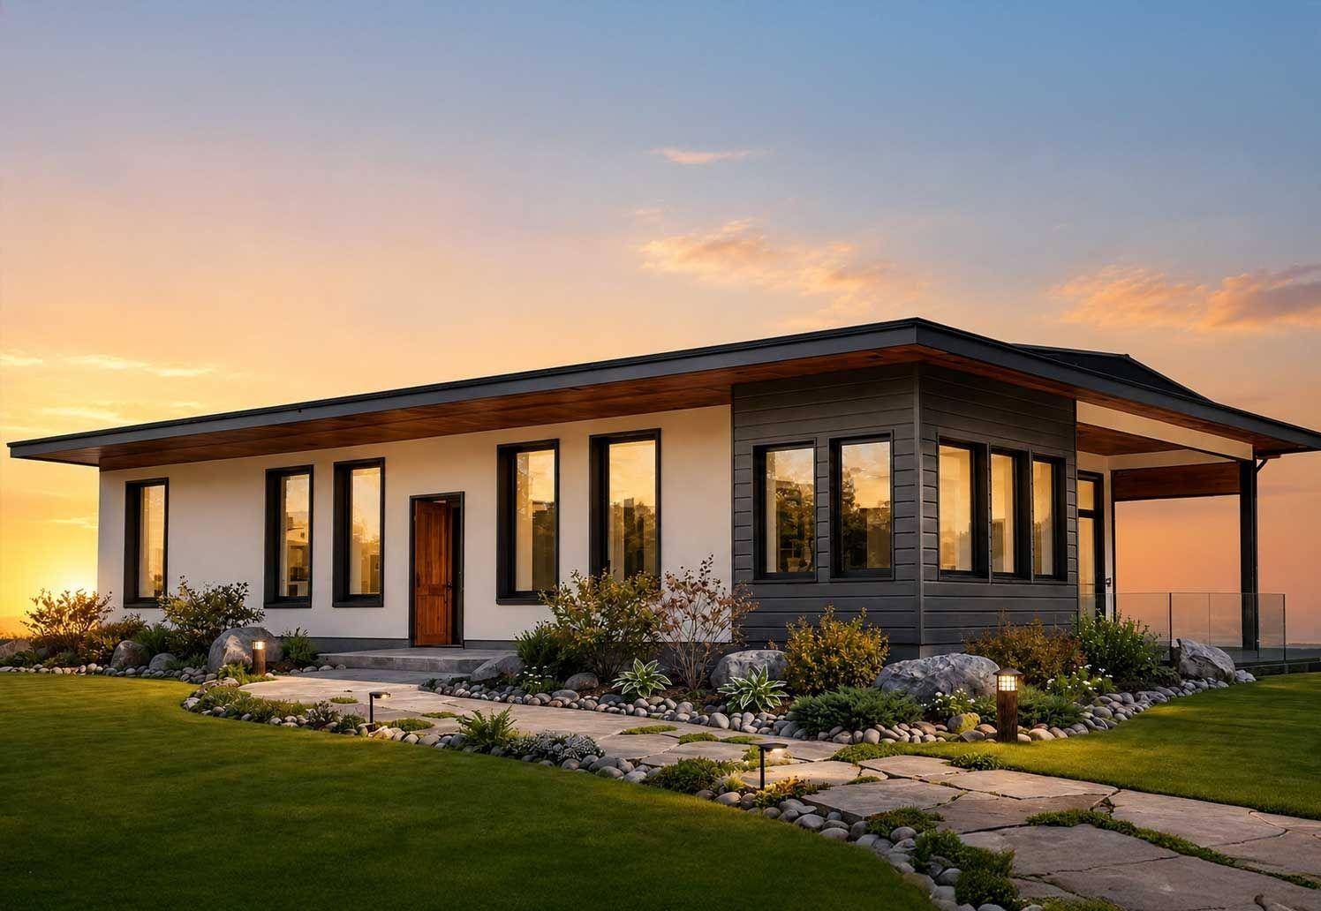
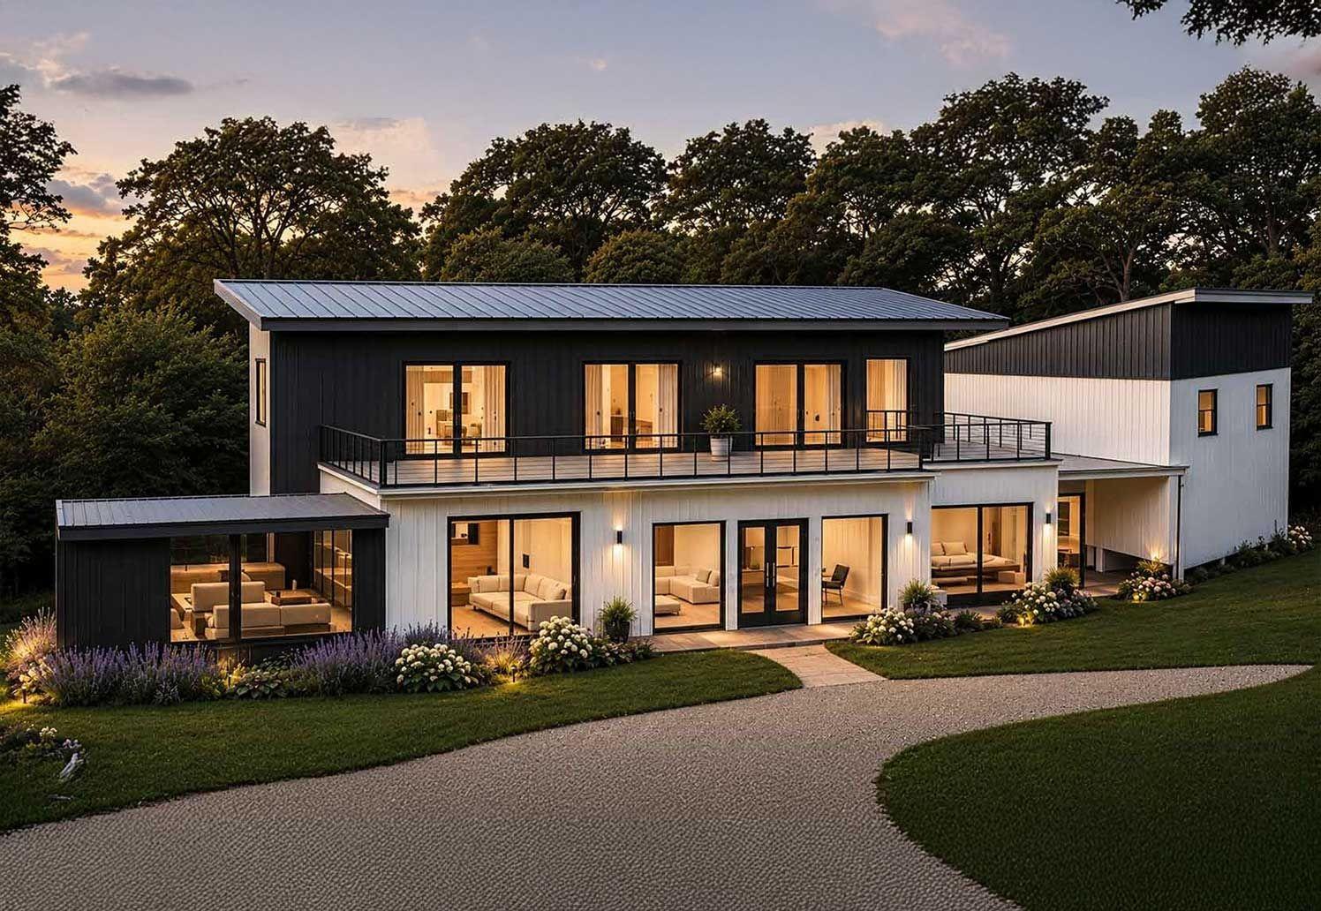
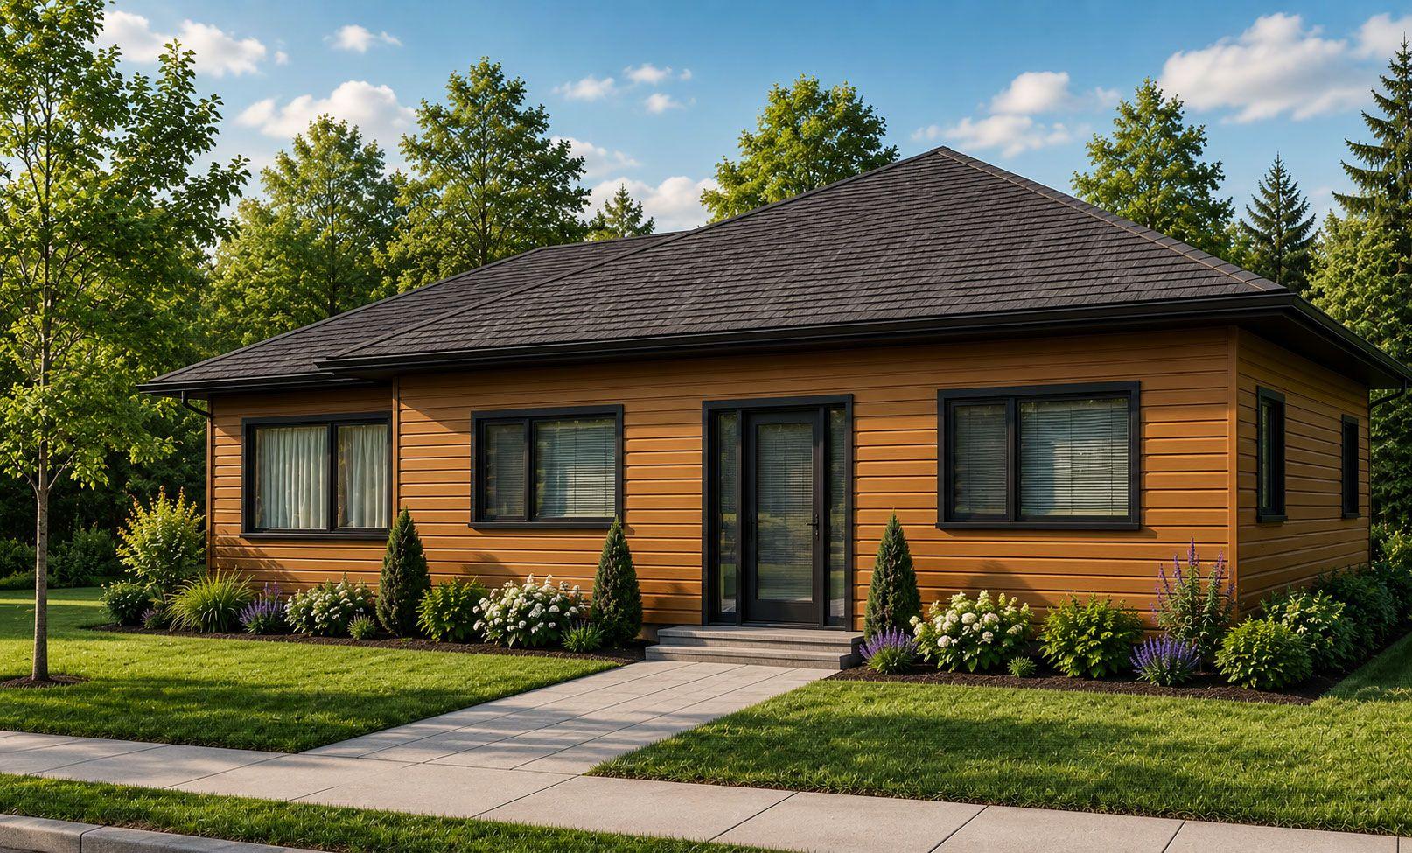
Our model homes are a starting point, not a limit. We can design a completely custom home around your site, your needs and the way you want to live — or adapt a design you already have.
Bring us your ideas, your site and your wish list. Our design team can develop the home from the ground up and take it through to permit-ready drawings.
Start with a design chatAlready working with an architect or designer? Bring us your plans. We'll work with your design team to adapt the home to our panel system and build it.
Send us your drawingsIn their words
Two families at the start of their build. Four more already living in their homes, some for six and seven years. We asked them all the same thing — what actually made the difference. Nothing here was written by us.
Graham Dickenson South Frontenac, Ontario
“A house that's built for the future, a house that's going to be here for a long time.”
Steve & Diane Hills April, Ontario
“Now we know we can stay here until we're no longer able to look after ourselves.”
We've had major storms and ice storms, and inside you wouldn't even know what was happening outside — you're just in your little nest here.
Gail & Mike HolnessHaliburton County
Living here, the difference is immediate. The house is incredibly quiet, consistent from room to room, and the air feels clean.
John & Cathy SprowlSweetflag homeowners
In the winter it's around $250 a month, and in the summer closer to $125 — and that includes the spa. I don't understand why everyone doesn't build to this standard.
Gerry & HildeSix years in, all electric
Things didn't always go as planned in construction, but we always felt they had our backs. It's good for us, good for the earth, and good for our pocketbook.
Marcia Mandel & Alan ClarkSeven years in
Why build this way
Quantum homes are designed around one goal: creating a better indoor environment with less energy, greater comfort and performance that lasts.
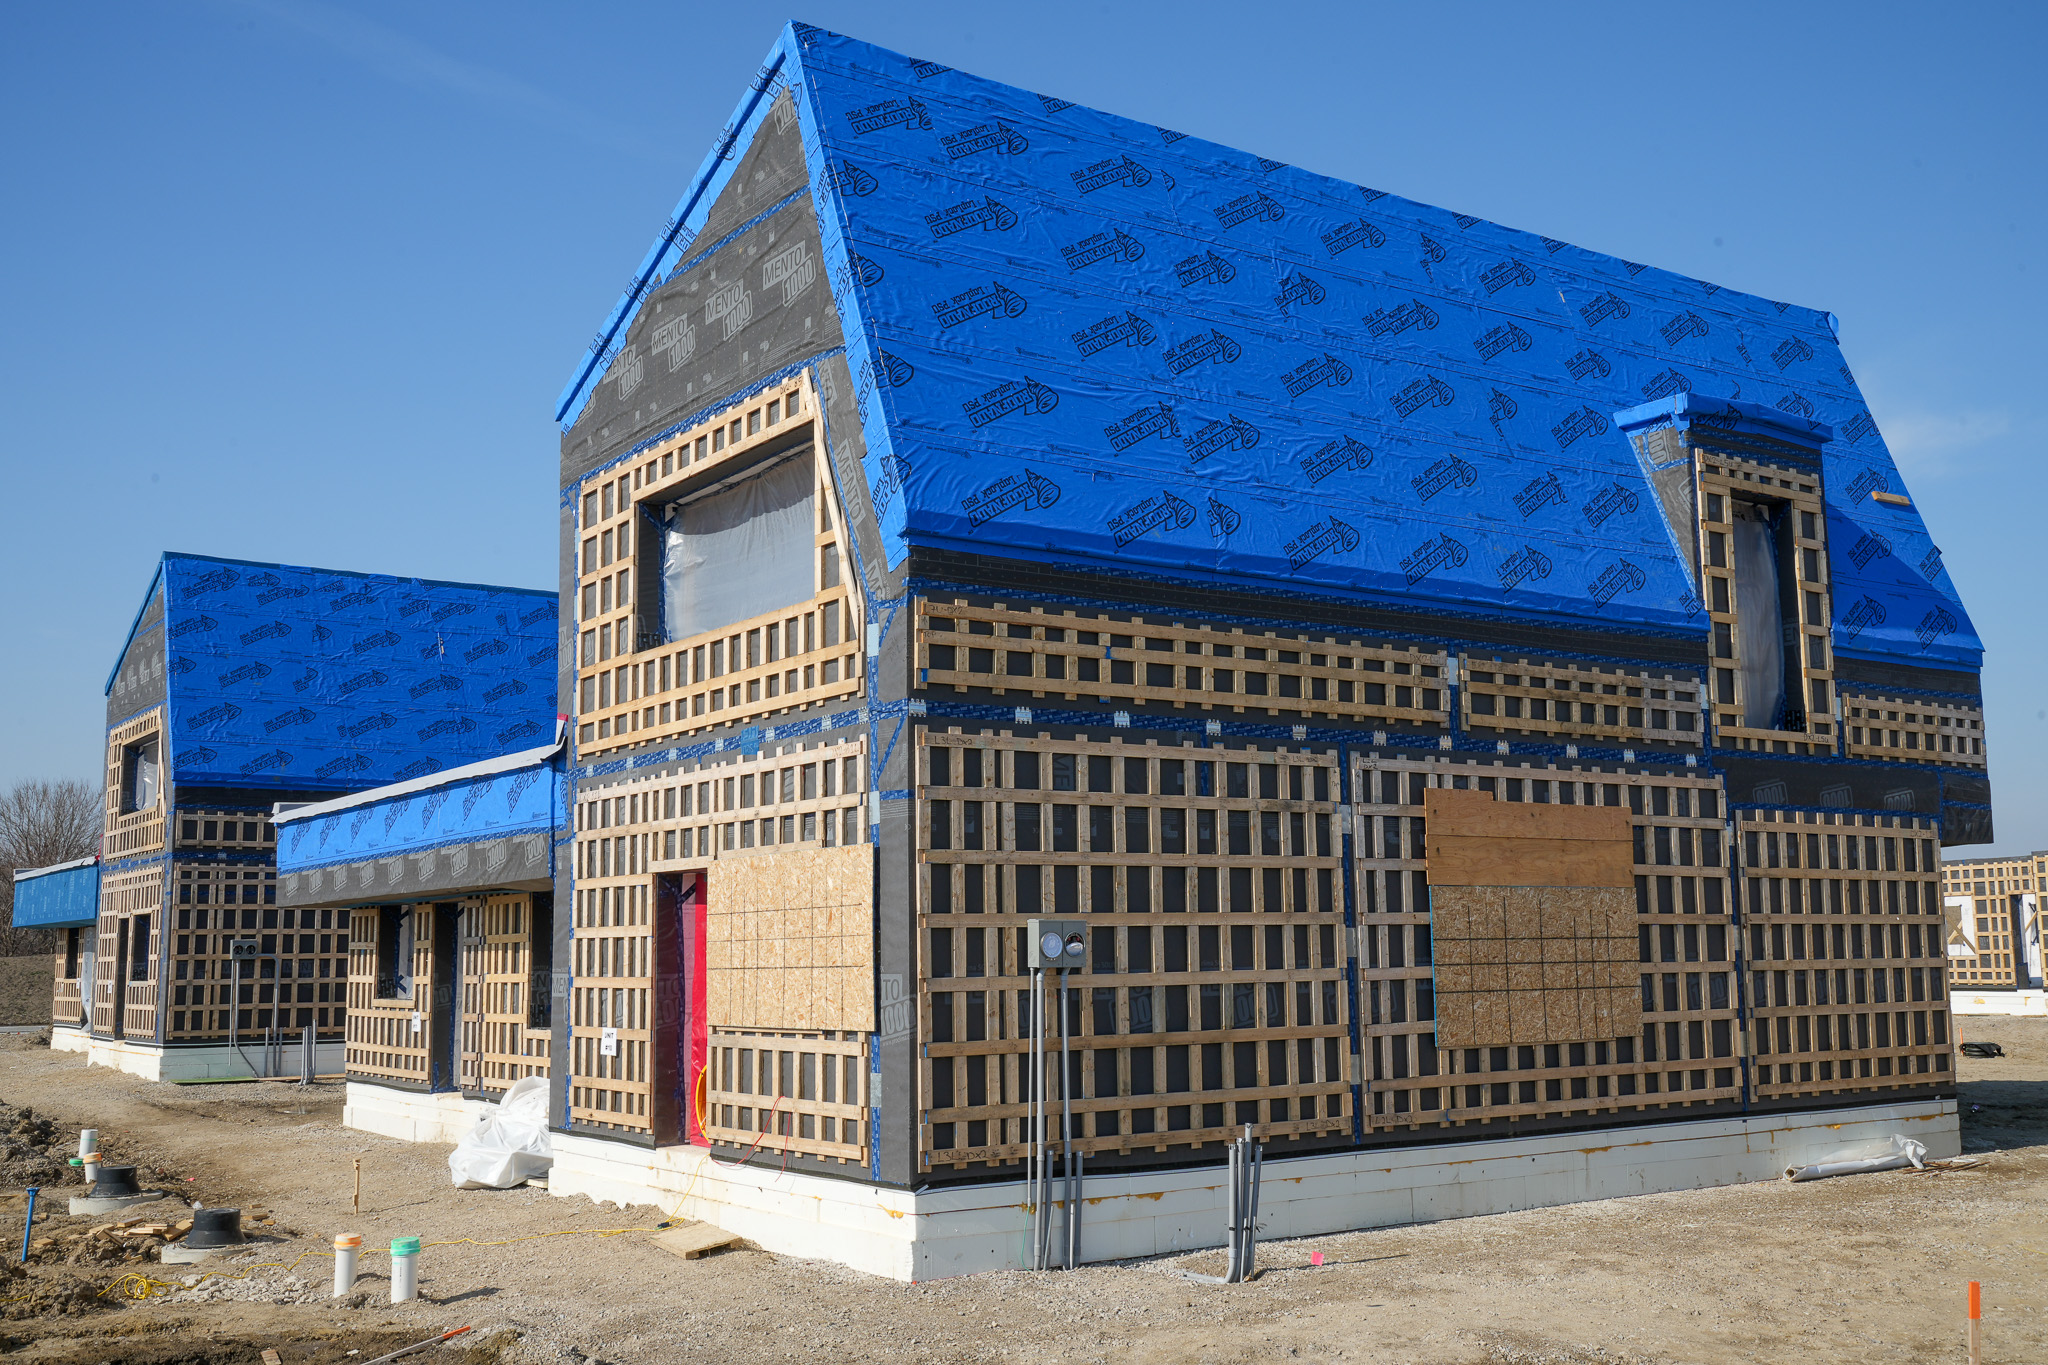 Enclosed in Days Why it matters Your home gets protected from the weather quickly. Once the panels are up, the building is enclosed and the rest of the work can move forward inside. Enclosed in Days
 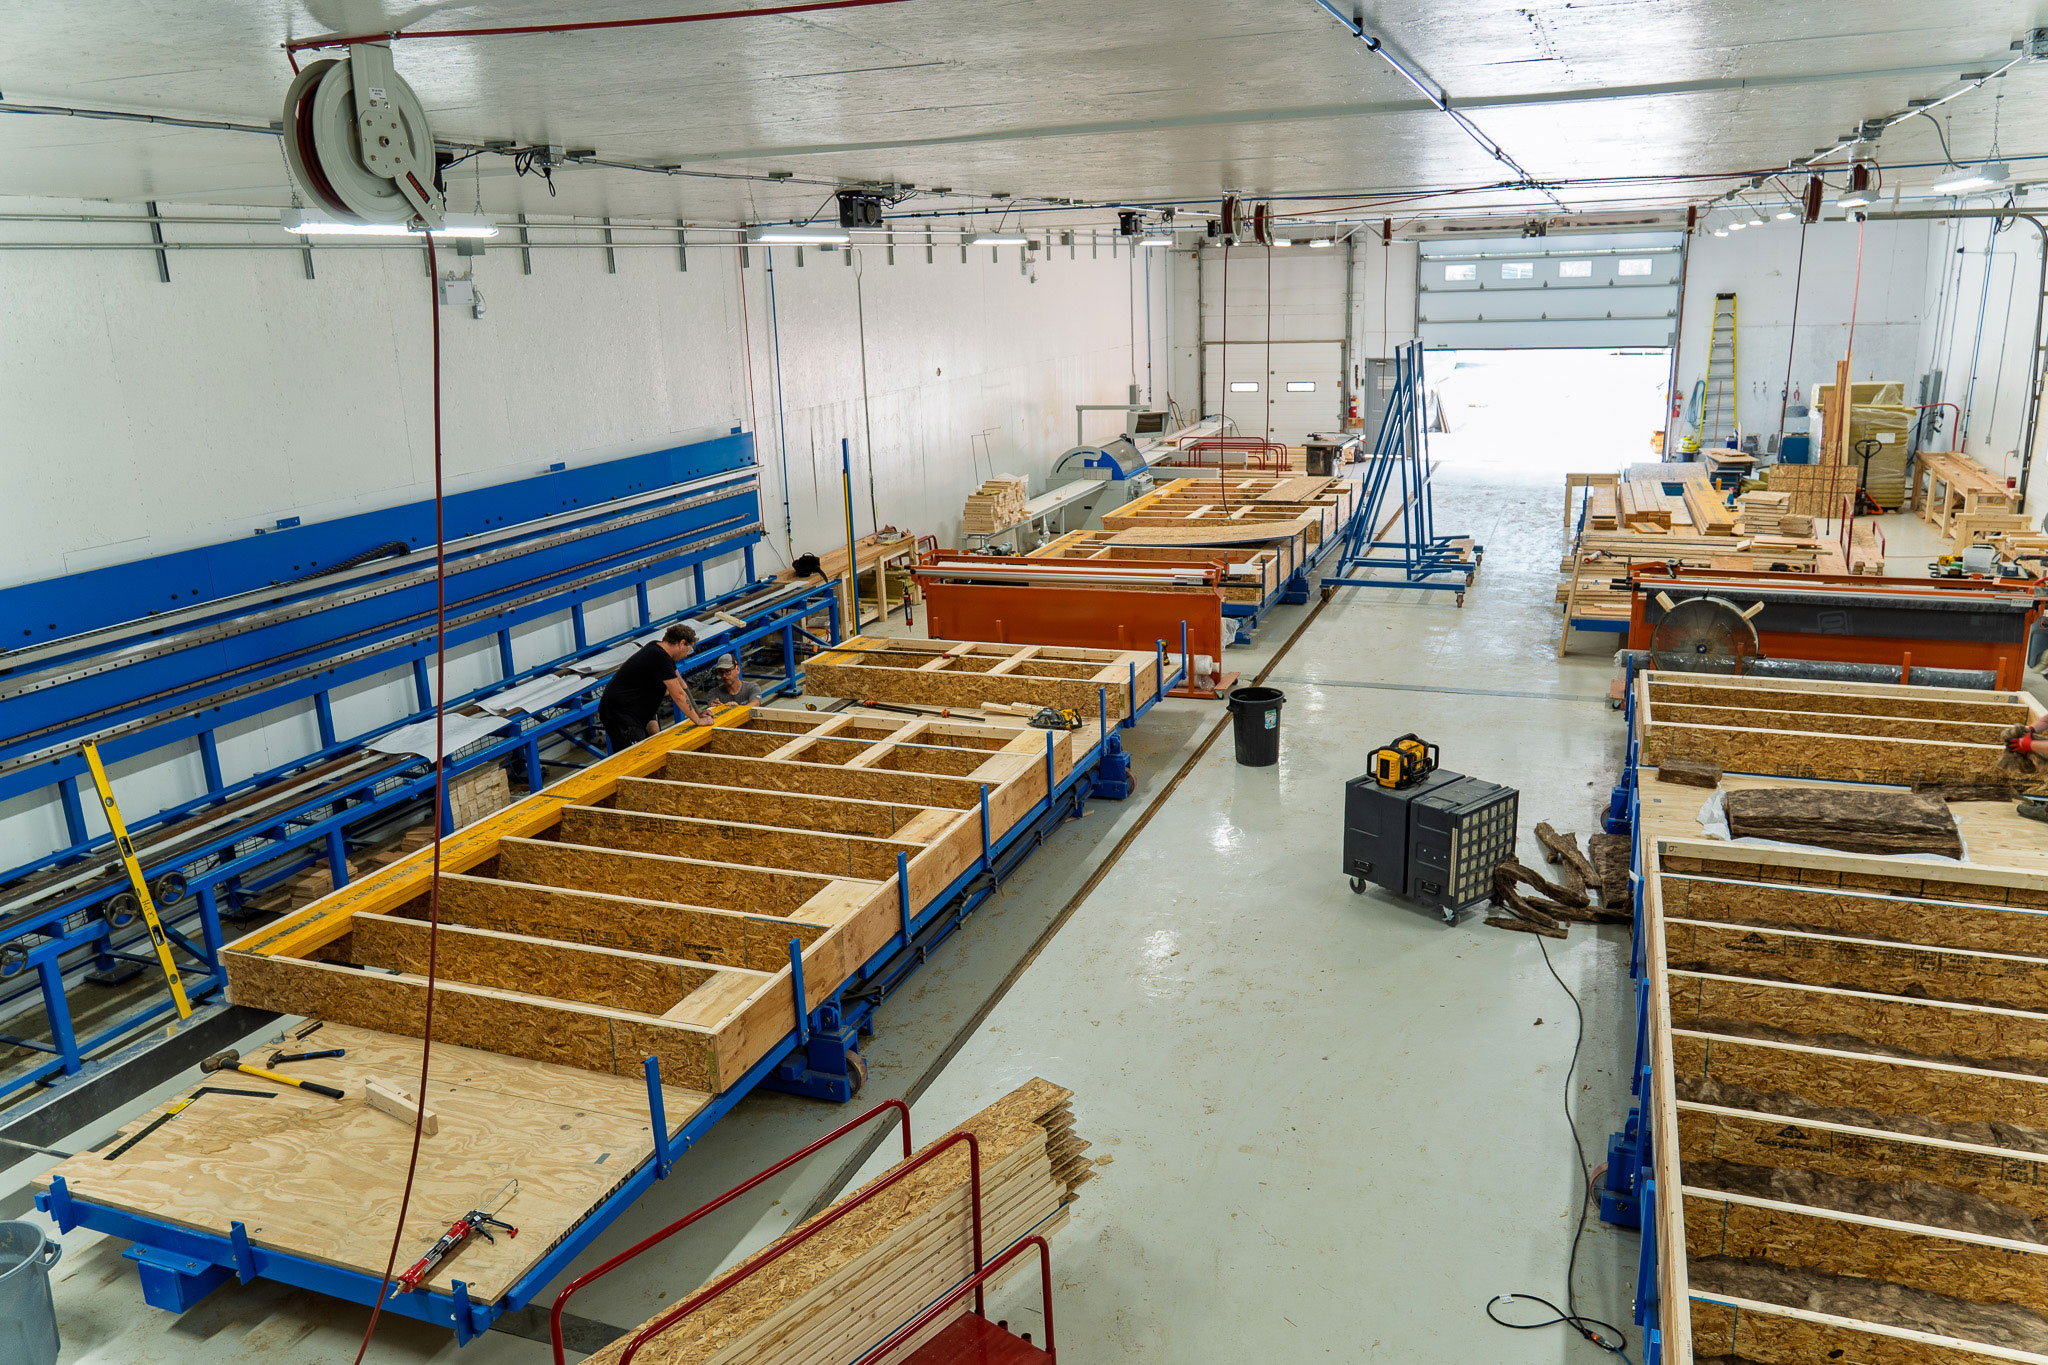 Factory Built Why it matters Your panels are built indoors, protected from the weather and made under controlled conditions. That means more consistency before they ever reach your site. Factory Built
 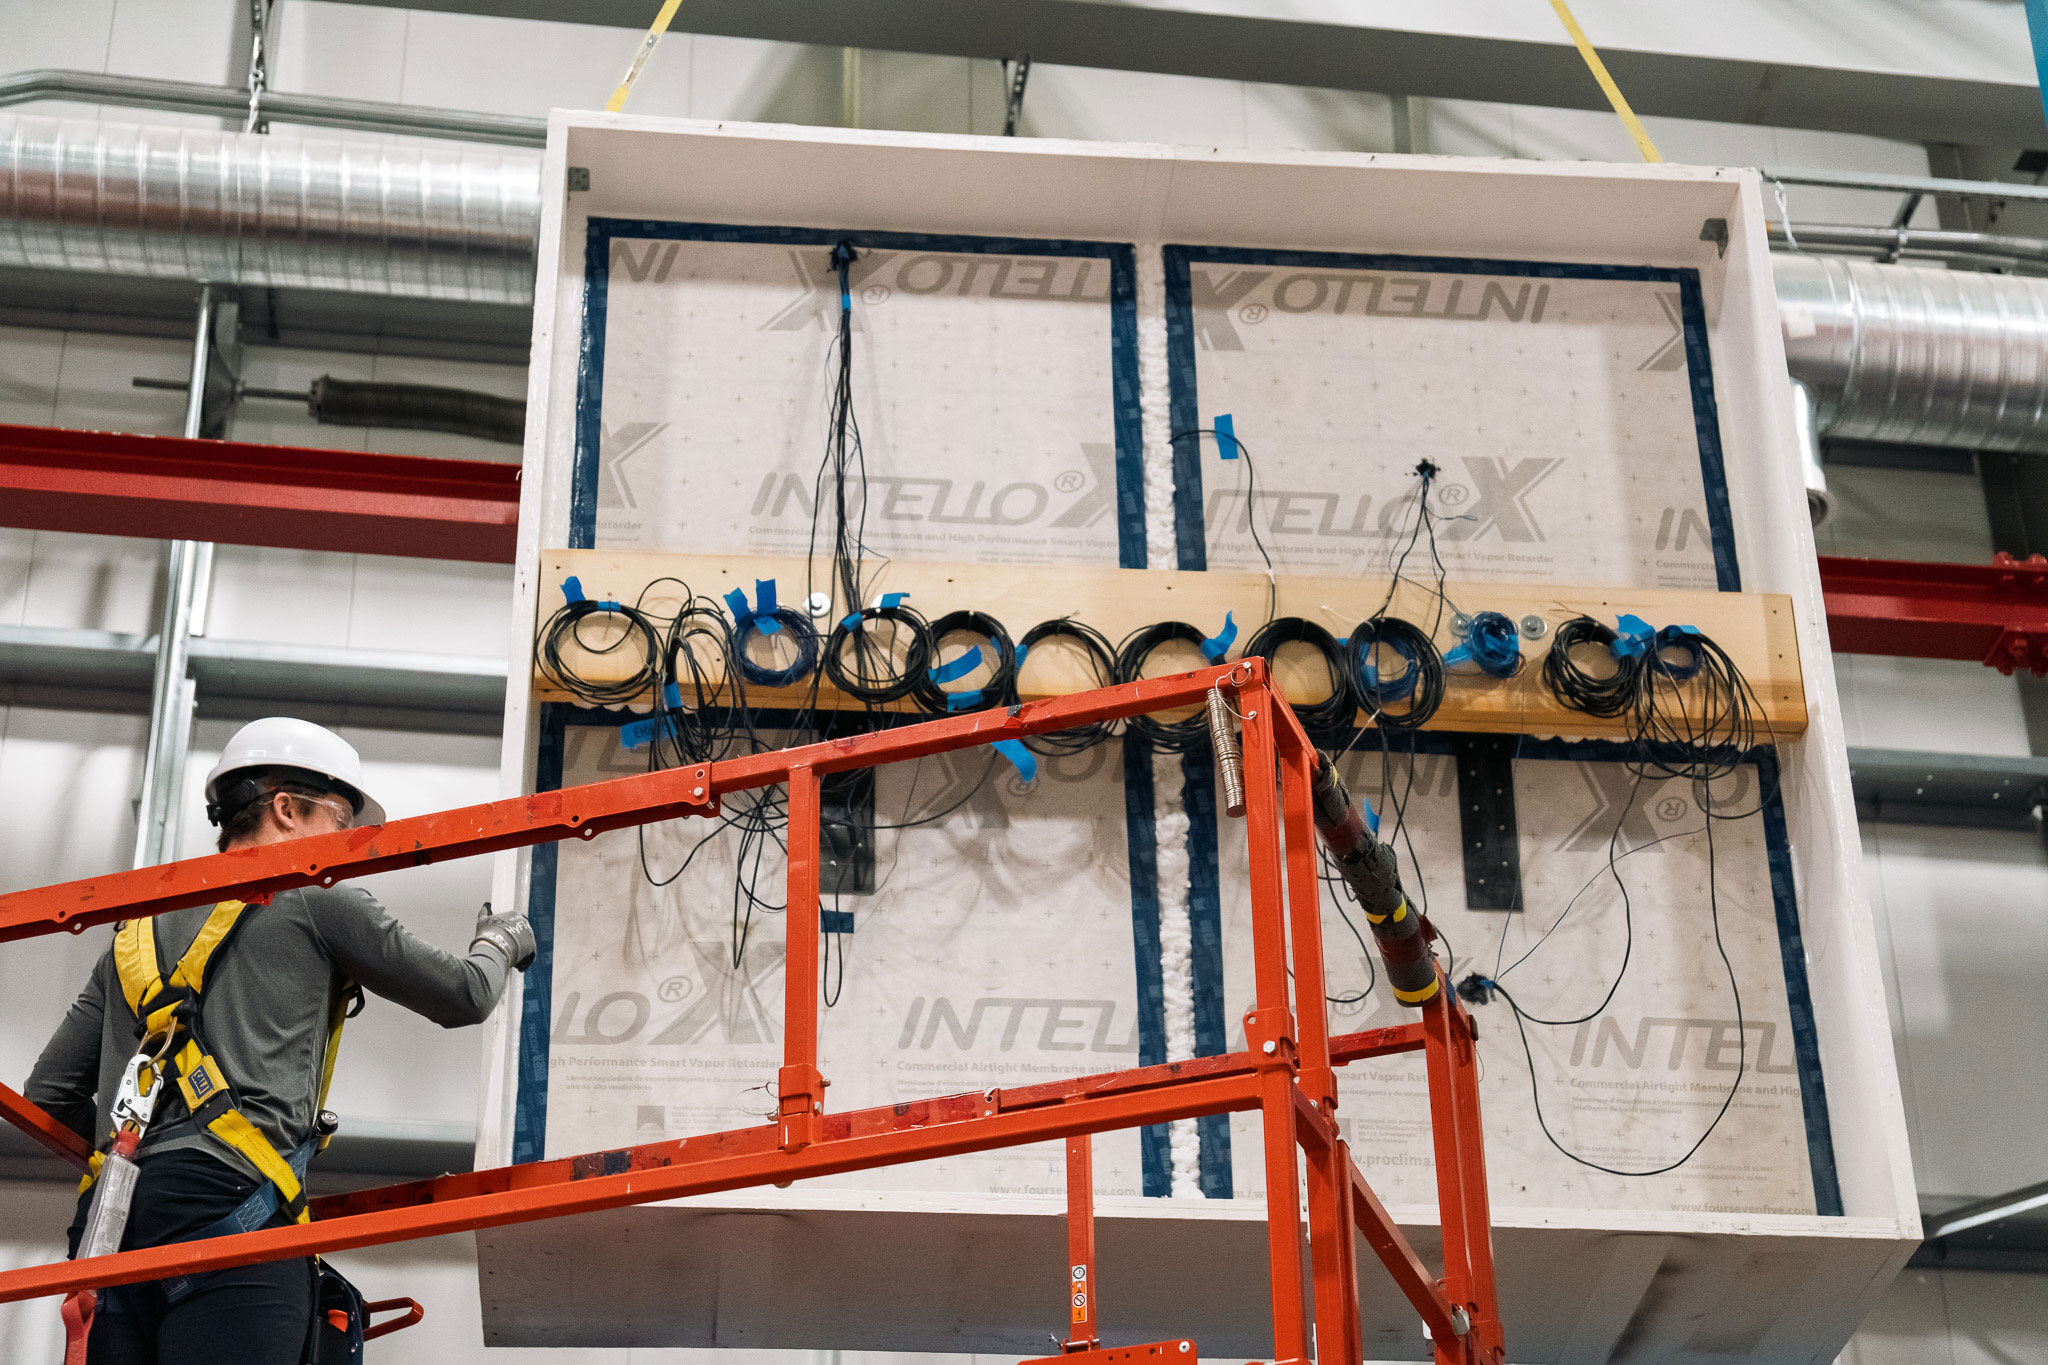 Engineered Panels Why it matters The structure, insulation and building envelope are designed to work together. Every panel is engineered for the performance your home is designed to achieve. Engineered Panels
 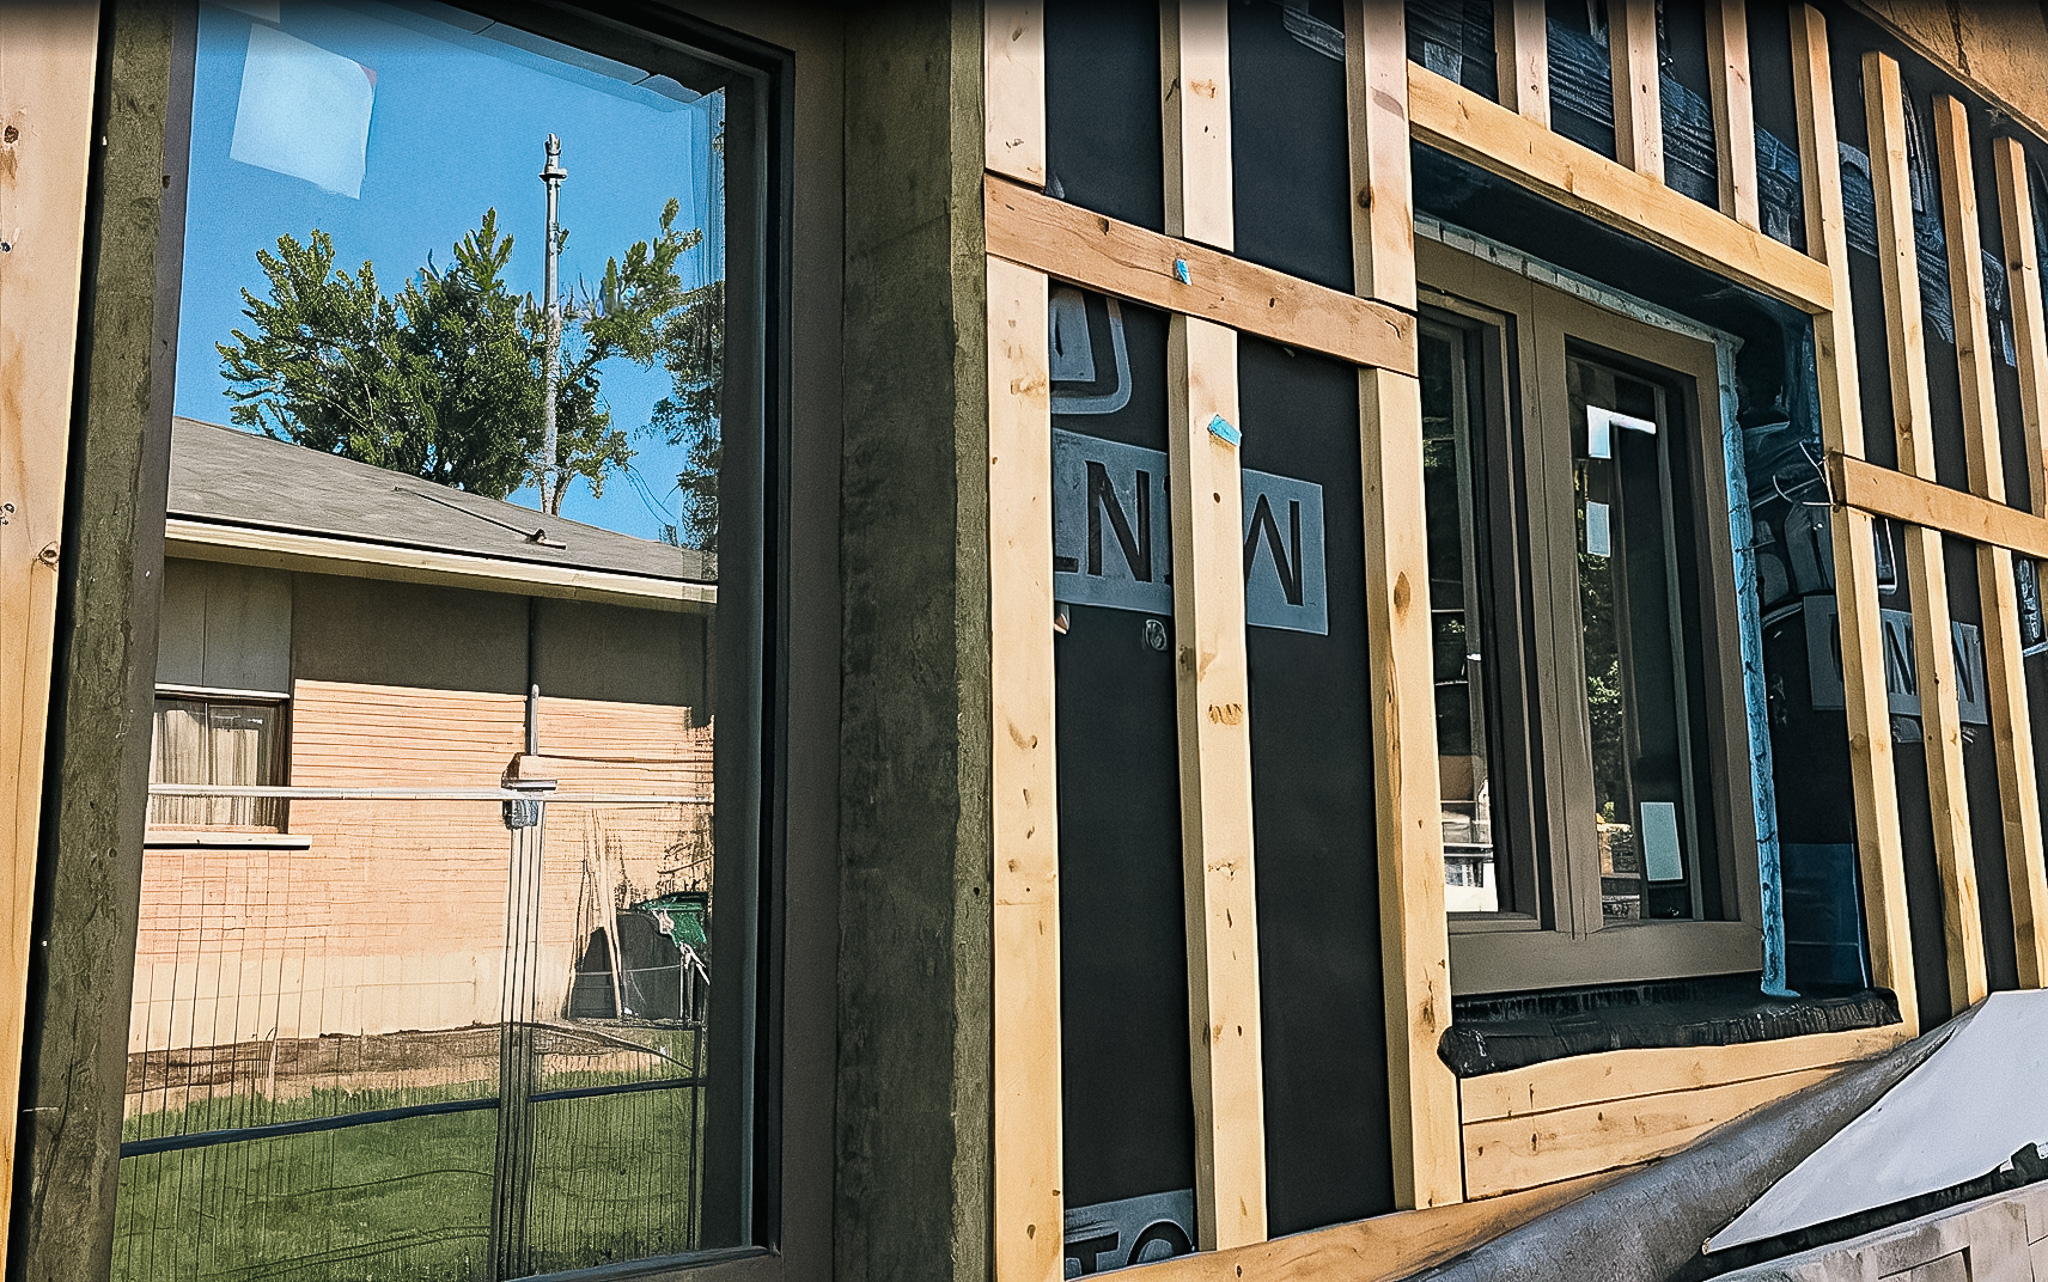 Breathable Walls Why it matters Our wall assemblies are designed to manage moisture and allow drying. That gives the building envelope the ability to handle moisture without trapping it inside. Breathable Walls
 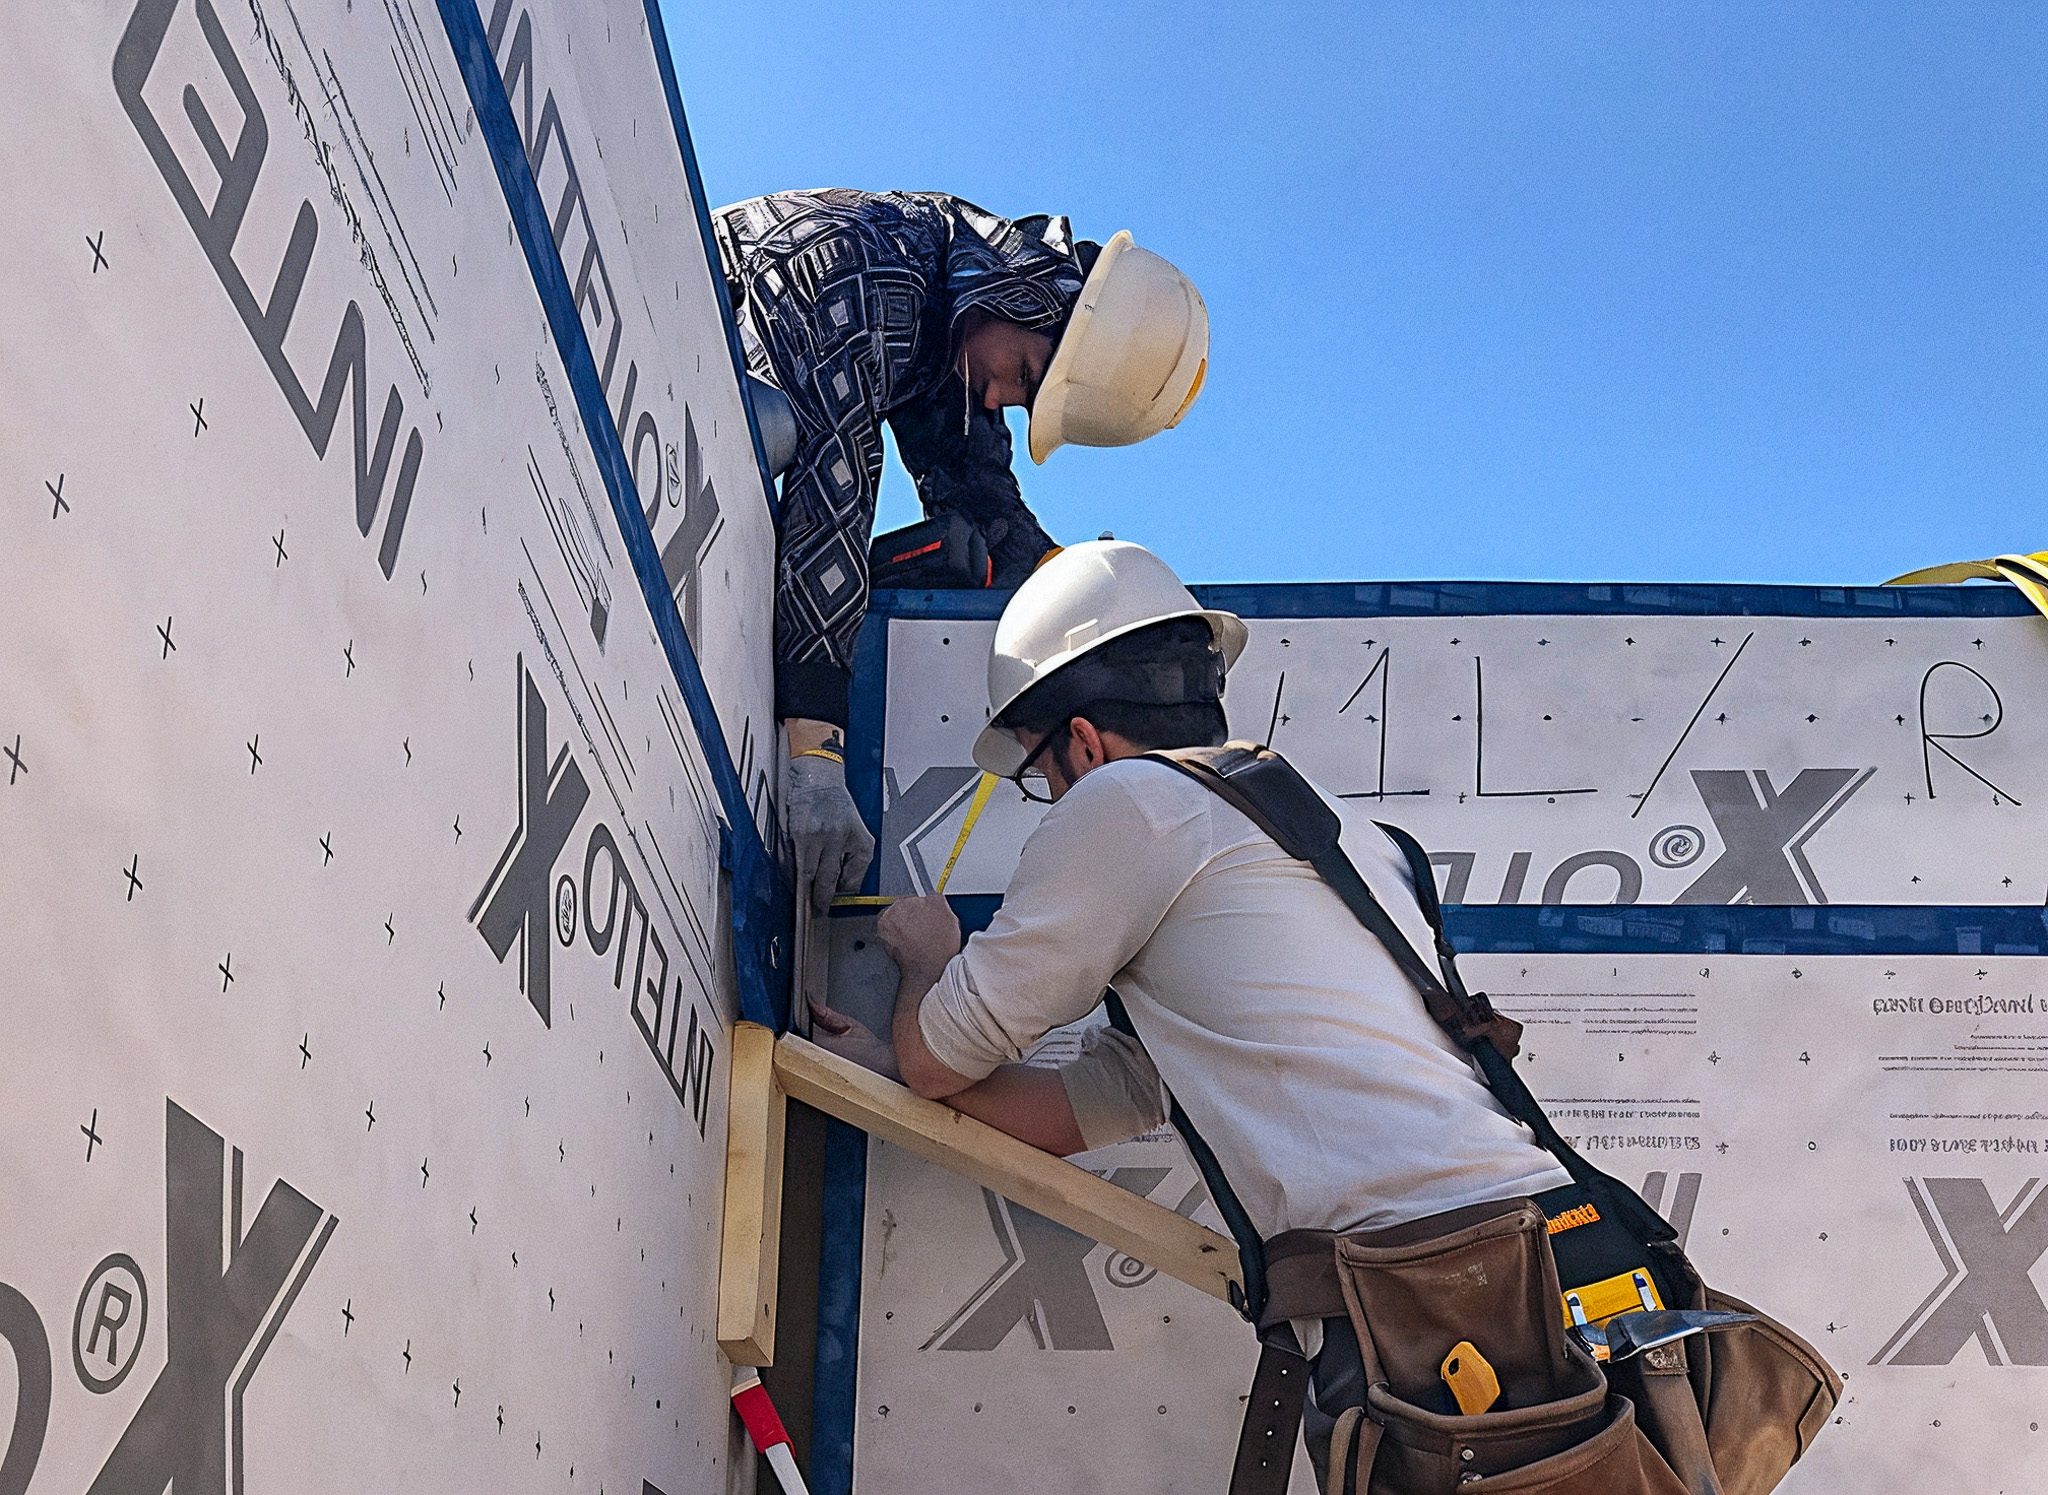 Passivhaus Certified Why it matters Passive House is a performance standard, not a look or a list of products. Our certified panels have been independently tested to meet the standard's demanding requirements. Passivhaus Certified
  Power Outage Resilient Why it matters A highly insulated, airtight home holds onto heat for much longer when the power goes out. One Quantum home stayed at 15–16°C after three weeks in −15 to −20°C weather. Reported by the owners, six years after completion. Power Outage Resilient
 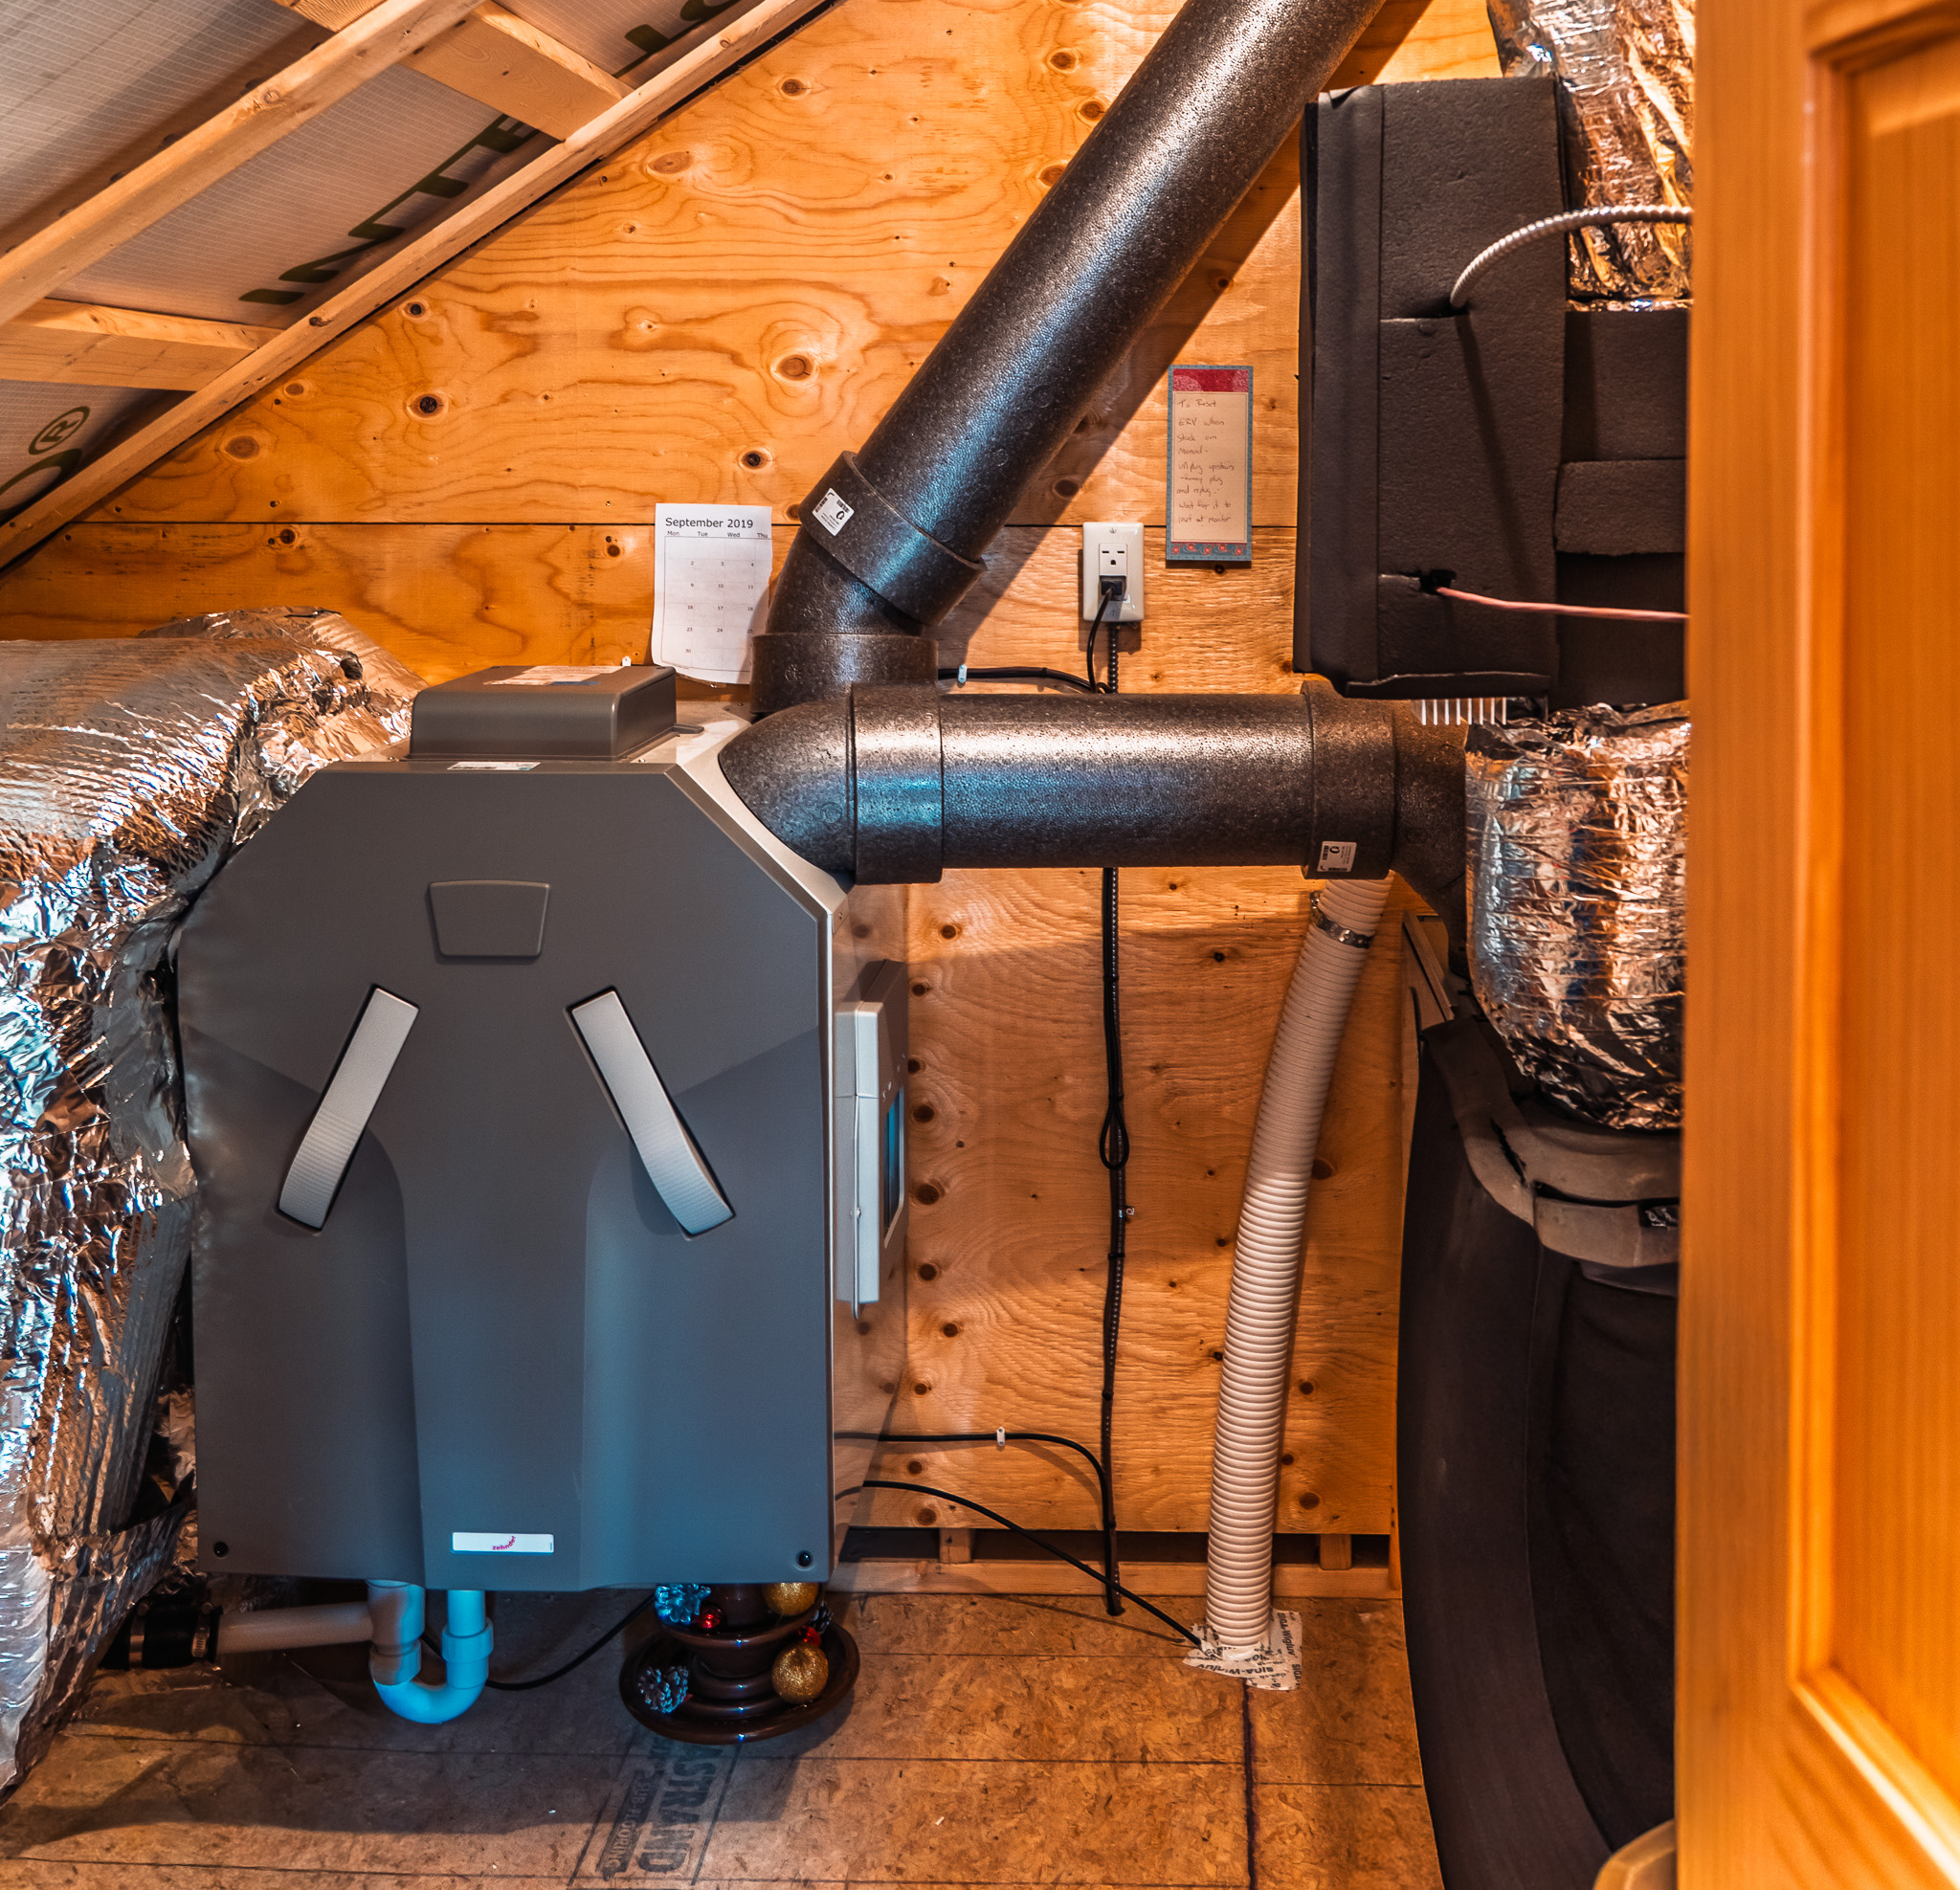 Smaller Systems Why it matters A better envelope means less work for your heating and cooling systems. Lower loads allow for smaller equipment, simpler systems and less energy used to keep your home comfortable. Smaller Systems
  Exceptionally Quiet Why it matters The same airtight, insulated envelope that keeps heat inside also helps keep noise outside. The result is a quieter, calmer home with less noise from wind, traffic and the world outside. Exceptionally Quiet
 Quantum THX — thermal extreme
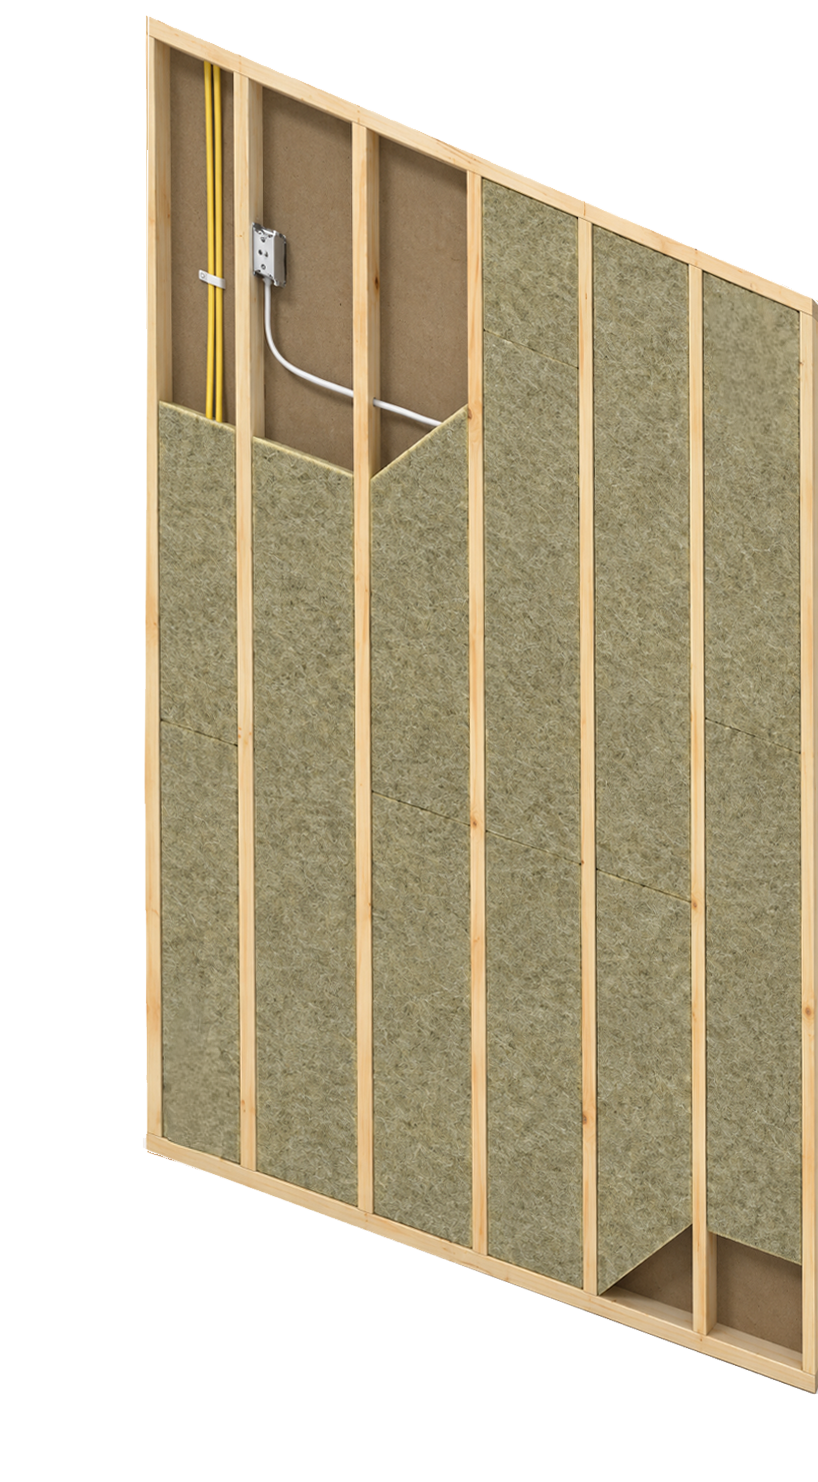
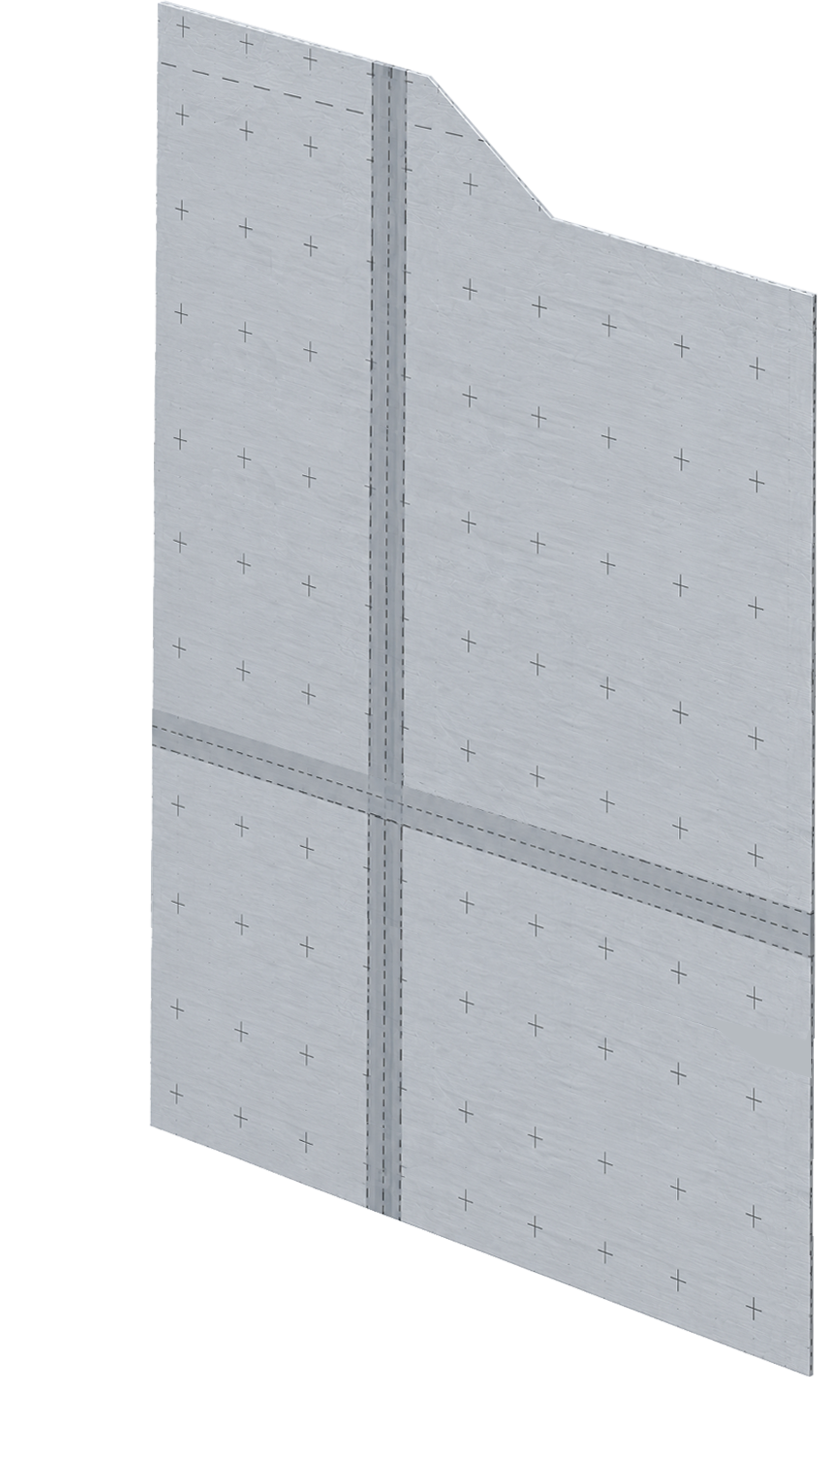
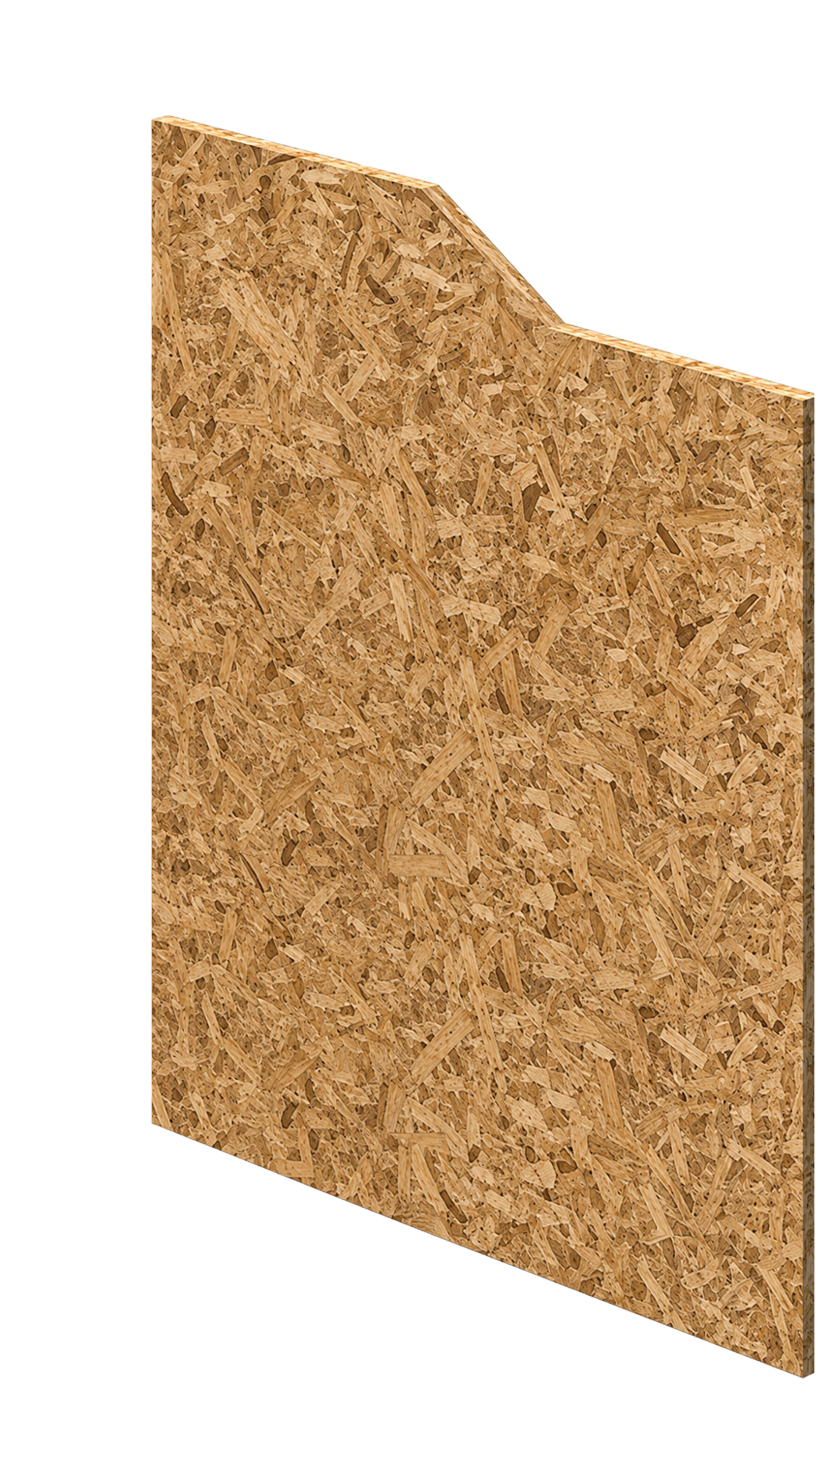
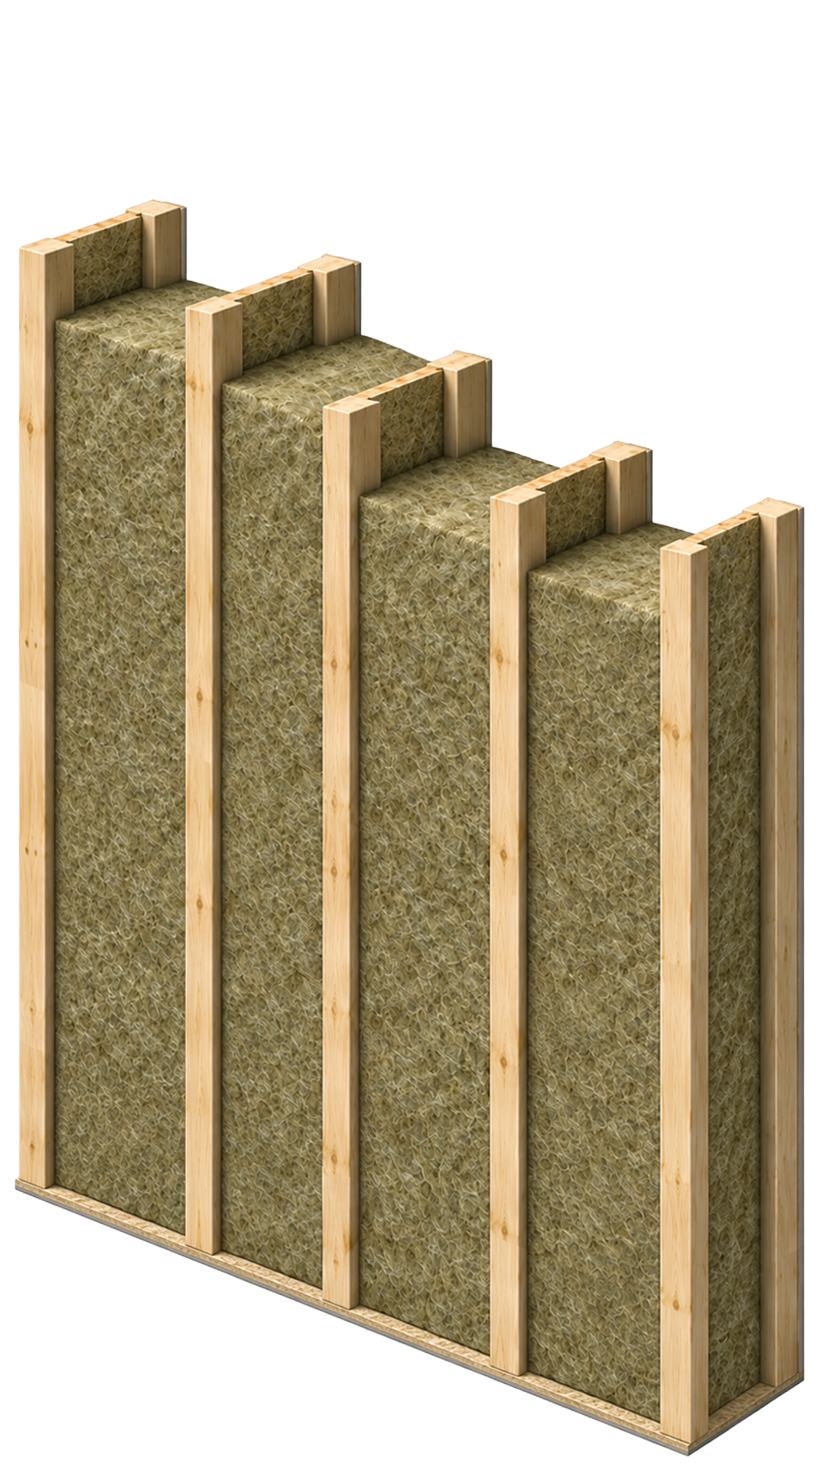
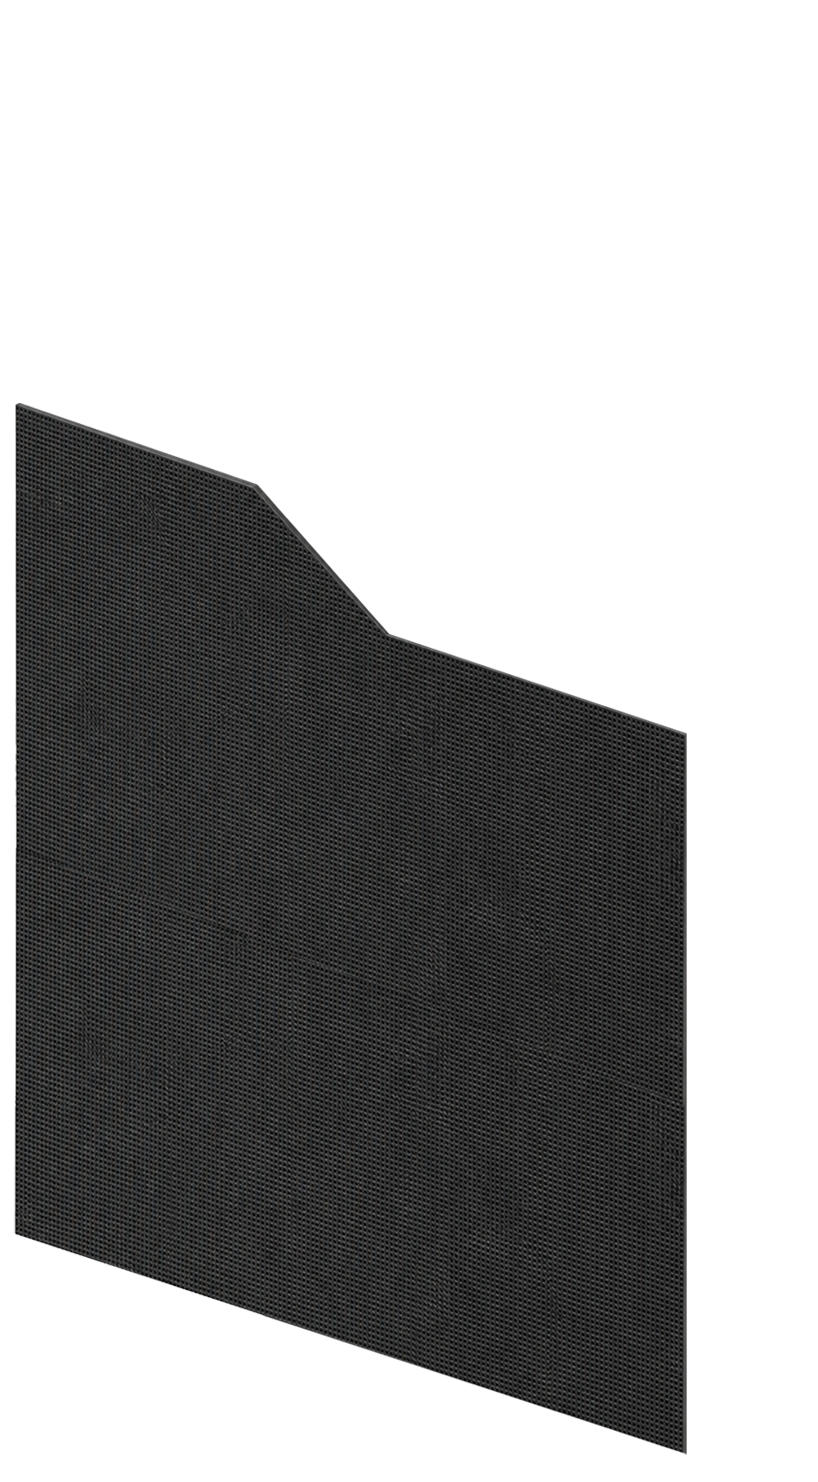
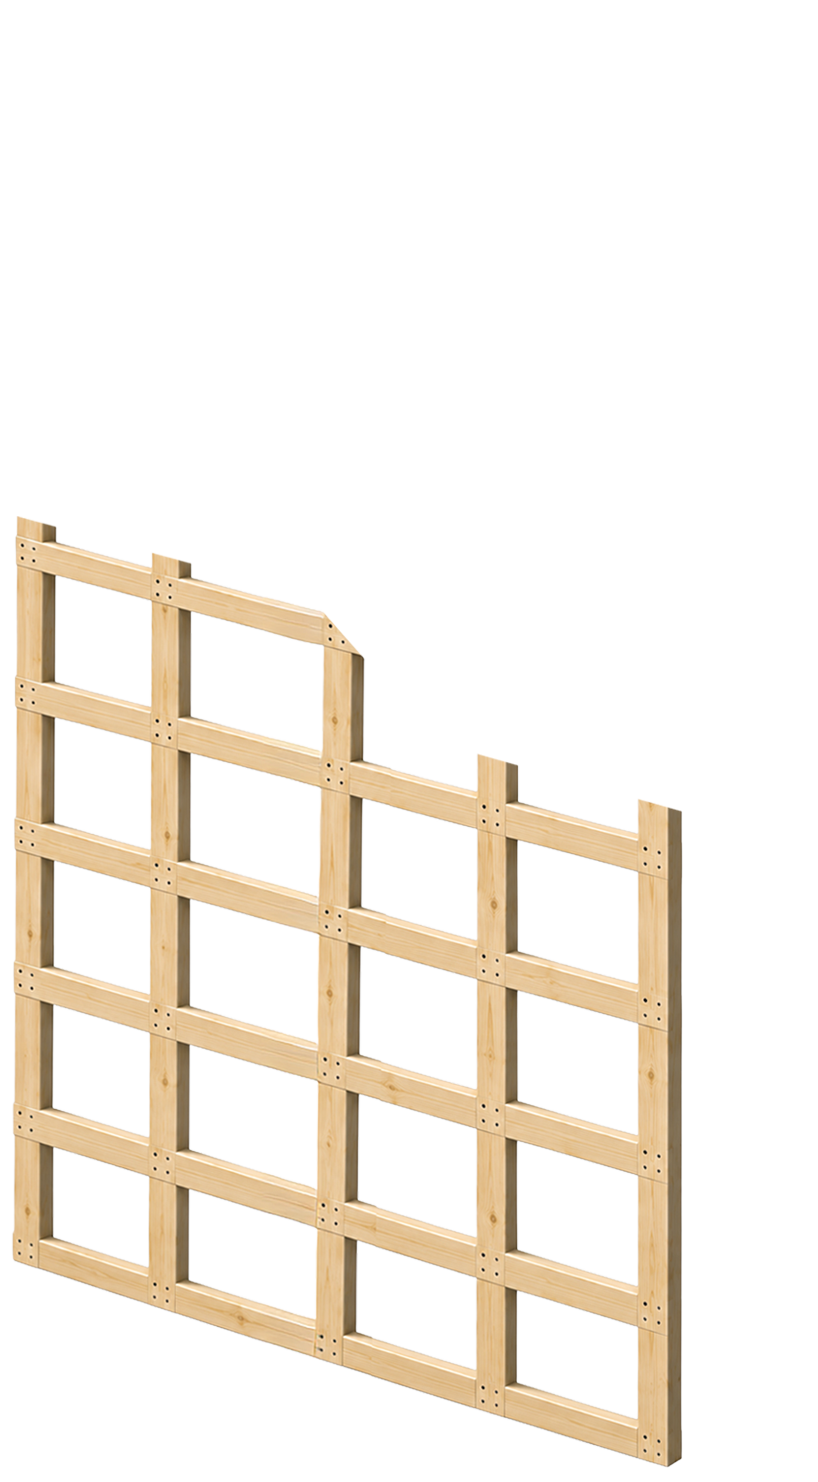
The THX is our high-performance wall system for cold-climate construction and retrofits. It combines deep insulation, airtightness, moisture control and a dedicated service cavity in one factory-built panel.
A 3.5″ service cavity on the warm side of the panel creates space for wiring and plumbing without penetrating the airtight layer. It can be left empty or insulated, depending on the project.
This continuous membrane controls air movement and vapour diffusion through the wall. Because it is installed in the factory, the critical air barrier is built under controlled conditions before the panel reaches the site.
The structural sheathing provides strength and creates the surface where the primary air control layer is sealed.
The main insulated cavity provides the wall's thermal performance. PHI-certified 12″ and 16″ configurations, combined with the service cavity, provide clear field R-values from 38.5 to 61.1.
The exterior layer protects the wall from rain and wind while allowing moisture to dry toward the outside. It helps keep the insulation protected while allowing the assembly to breathe.
The integrated strapping provides a consistent fixing surface for exterior cladding. It can accommodate cladding installed in different directions without adding framing on site.
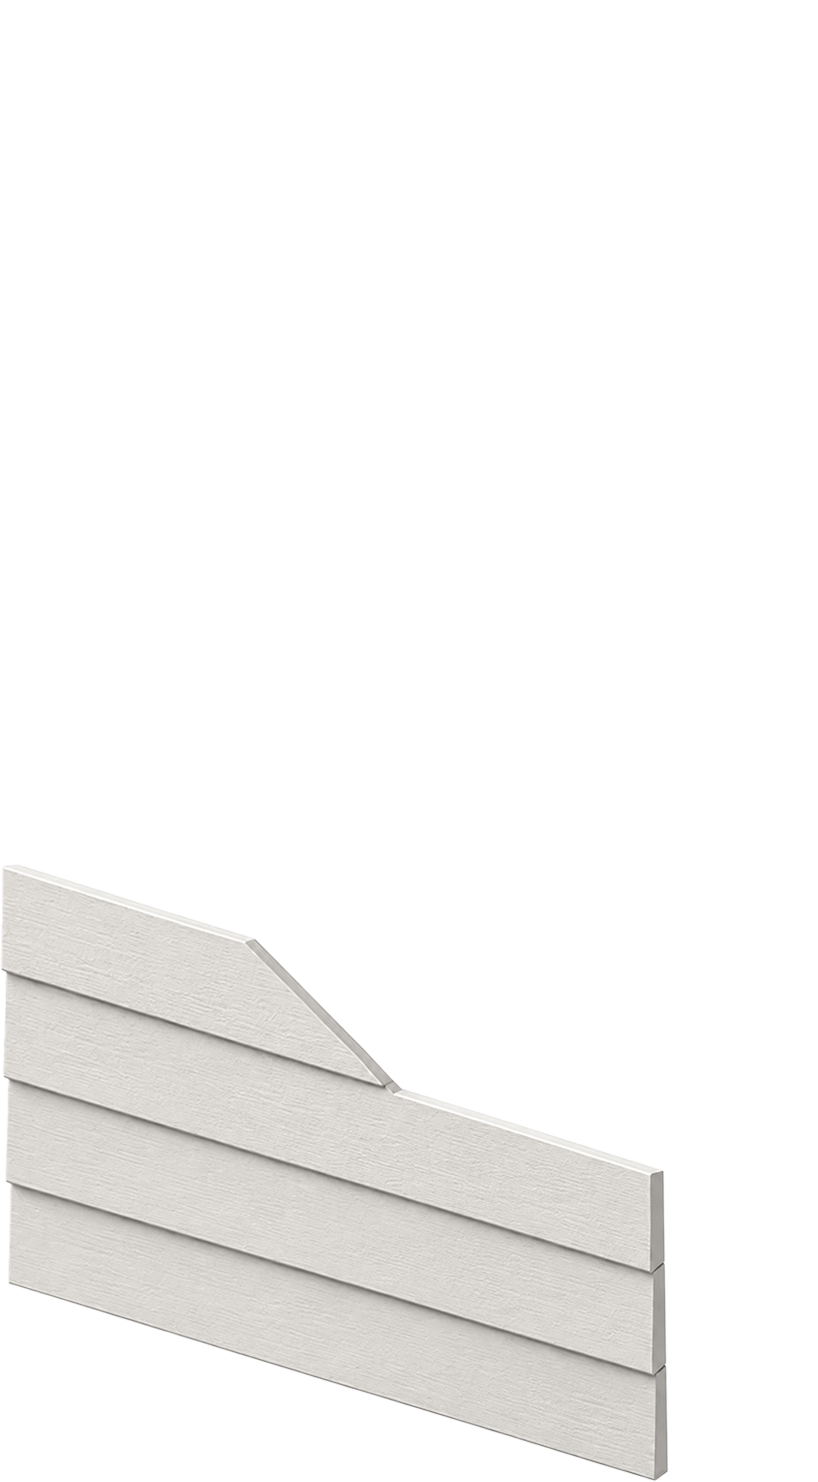
Exterior cladding can be installed at the factory before the panels arrive on site, with options including ACM, fibre cement, composite and engineered wood.
Clear field thermal resistance and heat transfer modelled using glass wool insulation with 30–50% recycled content. Panel depths of 418 mm and 519 mm shown. Custom depths and assemblies are project specific.
Completed builds
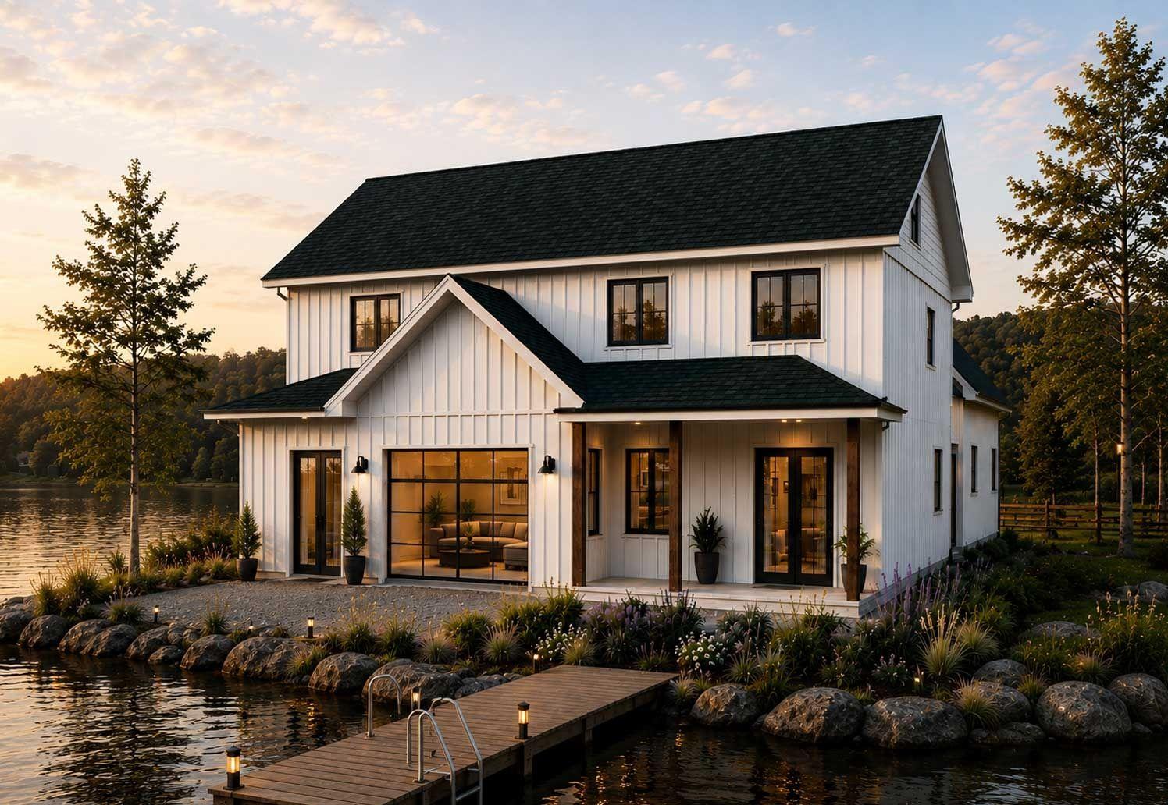
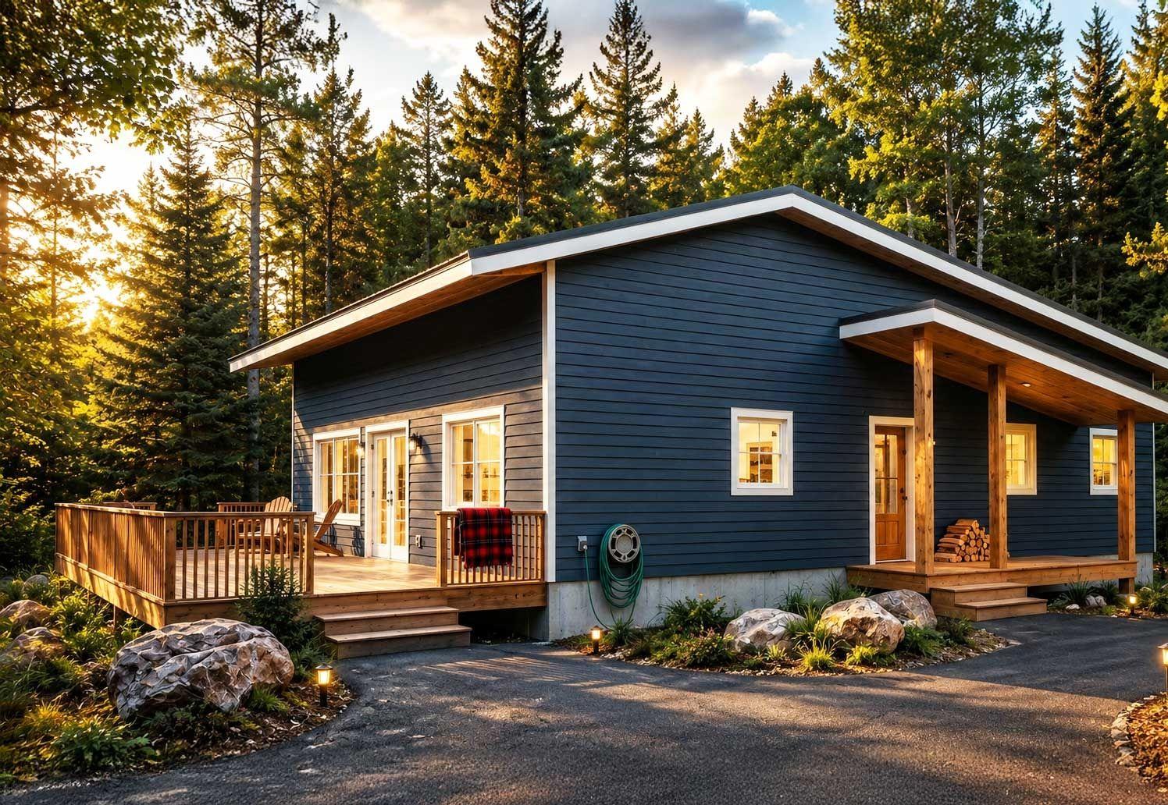
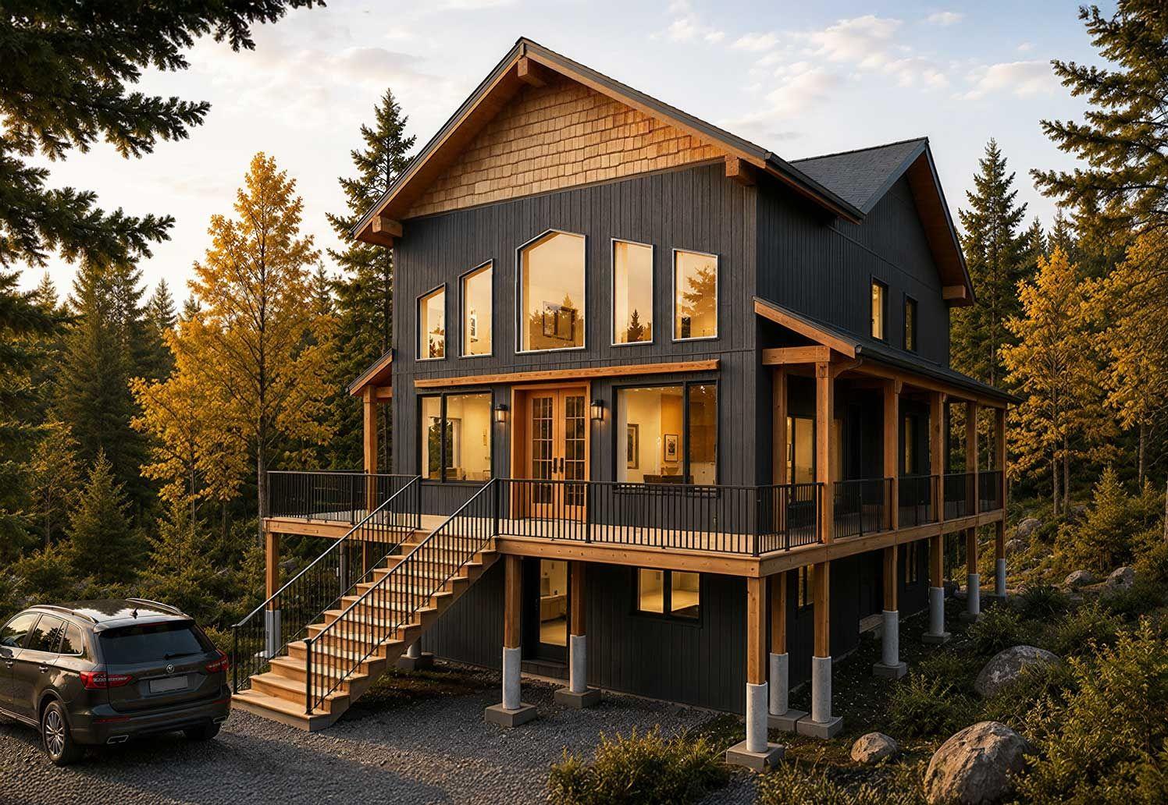
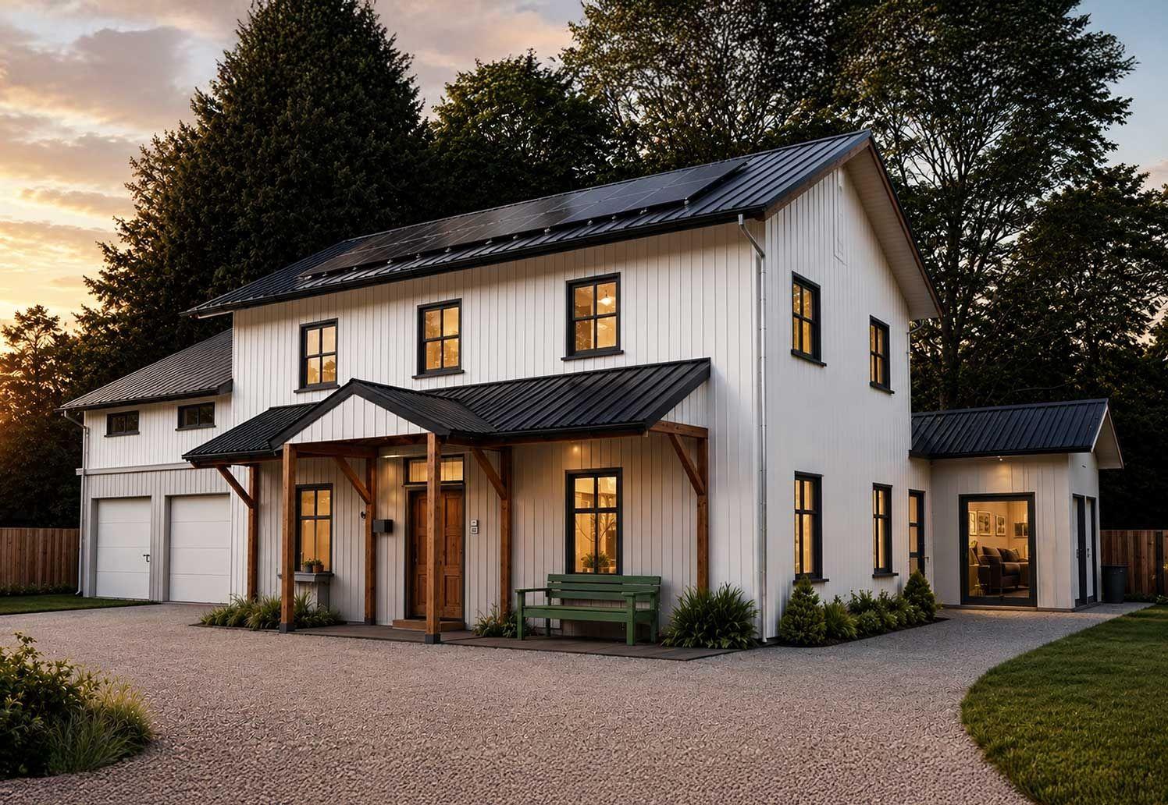
Every one of these left our factory in Minden as a stack of panels.
See all completed builds →How we build
Better for the land. Better for the long term.
The way we build reduces impact at every stage — from the amount of time we spend on your site to the materials we use and the energy your home needs for decades to come.
A home's environmental impact starts before you ever move in — and continues every day after. We design our building system with both in mind.
Which is why we think about the materials we use, the waste we create and the energy the home will need for decades to come.
Your home goes up quickly, with far less time spent running machinery, moving materials and working around your property. The panels arrive ready to install, so the building is enclosed in days rather than built piece by piece on site.
The panels are cut in the factory from detailed plans, so we know what material is needed before production begins. That means less cutting and sorting on site, and far less material ending up in the bin.
Our panels use wood and wood fibre as major components rather than relying on large amounts of petrochemical foam. That keeps the embodied carbon of the wall system lower while using renewable, wood-based materials.
A good building shouldn't mean clearing everything around it. We design and position homes to work with the existing landscape wherever the site and plan allow — keeping more of the trees, terrain and character that made you want the property in the first place.

Because the home uses so little energy, adding solar can take it all the way to net-zero. You can install solar when you're ready — but even before then, the high-performance envelope means the home needs far less energy to operate than a conventional home.
Start the conversation
Planning a new home starts with understanding what you want to build, where you want to build it and what matters most to you.
Share a few details about your project and a member of the Quantum team will personally follow up to discuss your plans, answer your initial questions and determine whether we're a good fit.
Tell us about your project
Give us a little context about your home, property, timeline and budget.
Talk with a real person
A member of our team will follow up for a short Initial Fit Call to learn more about your project and answer your questions.
Determine the right next step
If your project is a good fit for Quantum, we'll explain the next stage and what is needed to move forward.
No obligation. No automated sales pitch. Just a conversation about your project.
Tell us a little about what you're planning.
Prefer to speak with someone? Call us at 705-286-0019
A member of the Quantum team will review the information you provided and follow up with you personally.
We'll use that first conversation to learn more about your project, answer your initial questions and determine the most appropriate next step.
If you have drawings, site information or inspiration you would like us to review, you can have those ready for your conversation.